
Create professional inspection reports and quality documentation. Learn about report types, content requirements, traceability, and digital quality systems.
Introduction
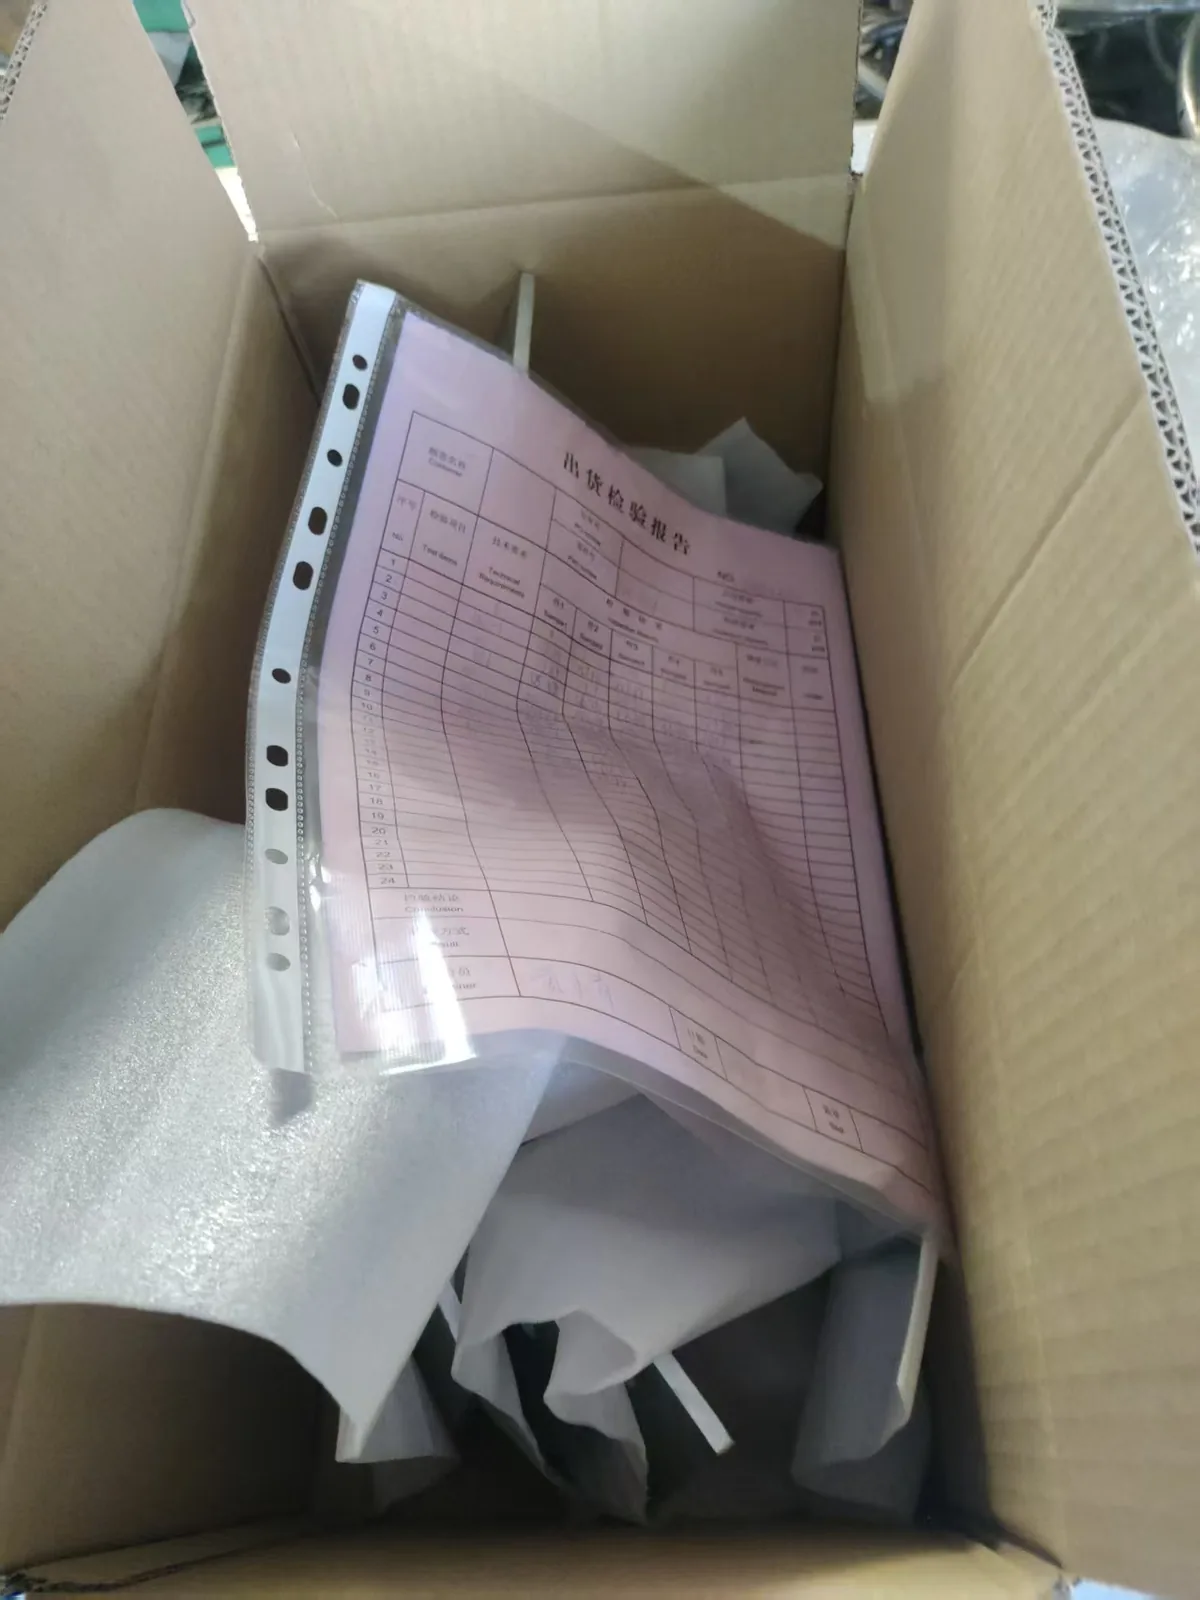
Inspection reports and quality documentation provide objective evidence of product quality. They are essential for traceability, customer requirements, and continuous improvement. At Fulei Metal, we maintain comprehensive quality documentation for all our products.
Purpose of Quality Documentation
Traceability
Track product quality from material to shipment. Identify material source, processing history, inspection results, and operator. Enable investigation of quality issues. Provide evidence for warranty claims. Meet regulatory and customer requirements.
Customer Requirements
Customers require quality documentation to verify: product meets specification, inspection was performed, results are documented, processes are controlled. Documentation may be required for: incoming inspection, quality records, regulatory compliance, audit trail.
Continuous Improvement
Quality data reveals trends and patterns. Identifies recurring problems. Measures improvement effectiveness. Provides baseline for comparison. Supports data-driven decision-making.
Legal and Regulatory
Quality documentation may be required for: product liability, regulatory compliance, export requirements, certification maintenance. Documentation must be accurate, complete, and retrievable.
Types of Inspection Reports
Dimensional Inspection Report
Documents dimensional measurement results. Includes: part identification, drawing number and revision, feature description, nominal dimension, tolerance, measured value, result (pass/fail), measurement tool, inspector, date.
First Article Inspection (FAI) Report
Comprehensive inspection of first part from new production. Documents all dimensions, tests, and requirements. Verifies manufacturing process can produce conforming product. Required for: new products, design changes, process changes. Format: per customer requirement or industry standard (e.g., AS9102 for aerospace).
In-Process Inspection Report
Documents inspection during production. Verifies process is producing conforming parts. Includes: feature inspected, specification, result, frequency, time of inspection, operator/inspector. May be recorded on control charts or inspection logs.
Final Inspection Report
Documents final inspection before shipment. Verifies all requirements met. Includes: all critical dimensions, visual inspection, functional test, packaging check, quantity verification. May include certificate of conformance.
Welding Inspection Report
Documents welding inspection results. Includes: weld identification, inspection method (visual, NDT), acceptance criteria, results, inspector qualification, date. NDT reports may be separate with technician qualification.
Surface Treatment Inspection Report
Documents coating inspection results. Includes: coating type, thickness measurements, adhesion test results, visual inspection, color match, test results (salt spray, etc.).
Material Test Report
Documents material properties. Includes: material grade, heat number, chemical composition, mechanical properties, material standard. May be mill test certificate or independent test report.
Non-Conformance Report (NCR)
Documents non-conforming product. Includes: part identification, non-conformance description, specification, actual value, root cause, disposition (rework, scrap, use as-is), corrective action. Tracks non-conformance to resolution.
Corrective Action Report (CAR)
Documents corrective action for quality problems. Includes: problem description, root cause analysis, corrective action plan, implementation, effectiveness verification. May be required by customer (8D report).
Report Content Requirements
Essential Information
Part identification: part number, part name, revision. Lot/batch identification: lot number, quantity. Drawing/reference: drawing number, specification, standard. Inspection date and time. Inspector identification. Measurement equipment used. Calibration status of equipment.
Measurement Data
Feature description: what was measured. Nominal value: drawing dimension. Tolerance: upper and lower limits. Measured value: actual measurement. Result: pass or fail. Deviation: difference from nominal (if applicable).
Acceptance Criteria
Specification: what standard or drawing applies. AQL level: if sampling inspection used. Sample size: number of parts inspected. Acceptance number: maximum defects allowed. Actual defects: number found. Lot disposition: accept or reject.
Signatures
Inspector: person who performed inspection. Quality approval: quality manager or designate. Customer signature: if customer source inspection. Date: when report was signed.
Certificate of Conformance (CoC)
What is a CoC?
A Certificate of Conformance is a document stating that a product meets specified requirements. It is a formal declaration of compliance. It may be required by customer, regulation, or contract.
CoC Content
Manufacturer name and address. Product identification: part number, description. Quantity: number of parts. Purchase order number. Specification: applicable standard or drawing. Statement of conformance: product meets specification. Material certification reference. Test report reference. Authorized signature and date.
Types of Conformance
Manufacturer’s CoC: manufacturer declares conformance. Independent CoC: independent inspection body certifies conformance. Customer source inspection: customer representative inspects and approves. Certification body: certified body (e.g., UL, CE) certifies conformance.
Material Certification
Mill Test Certificate (MTC)
Provided by material manufacturer. Documents: material grade, heat number, chemical composition, mechanical properties. Verifies material meets specification. May be required for: customer records, regulatory compliance, traceability. Types: EN 10204 Type 2.2 (non-specific), Type 3.1 (specific, manufacturer), Type 3.2 (specific, third party).
Three checks matter on a mill certificate before it is filed. First, does the heat number on the certificate match the material that was actually received and the number marked on the coil or bundle? Second, do the chemical composition and the mechanical values sit inside the range allowed for the grade called out on your drawing? Third, does the standard and the type of declaration — EN 10204 3.1, for example — match what you asked for? If any of the three fails, the certificate is evidence about a batch of steel, not about the material inside your parts. On a certificate for hot-dip galvanised strip to DX51D, look for the coating class — Z275, for example — and the coating mass recorded for each face. That line decides whether the corrosion protection called out on your drawing is actually on the coil.
Material Traceability
Track material from receipt to finished product. Material identification: heat number, batch number. Link material to: cutting, bending, welding, surface treatment, final product. Enables investigation of material-related quality issues. Required for: critical applications, regulatory compliance.
Digital Quality Systems
Electronic Documentation
Paperless quality records. Digital signatures. Barcode scanning for identification. Digital data entry on tablets or computers. Reduces errors, improves efficiency, enables real-time access.
Quality Management System (QMS)
Integrated system for quality management. Includes: inspection planning, data collection, reporting, non-conformance management, corrective action, document control, training records. May be standalone or integrated with ERP/MES.
Real-Time Quality Data
Live dashboards showing quality status. Real-time alerts for quality issues. Immediate access to inspection results. Trend analysis and SPC. Enables proactive quality management.
Cloud-Based Documentation
Quality documents stored in cloud. Accessible from anywhere. Secure backup. Version control. Customer access portal. Reduces physical storage and improves accessibility.
Documentation Control
Document Revision Control
Ensure current version of documents is used. Version numbering. Revision history. Document approval and release. Obsolete document removal. Document distribution control.
Record Retention
Define retention period for quality records. Typical: 3-7 years depending on requirement. Regulatory requirements may specify longer. Maintain records: secure, organized, retrievable. Destruction of expired records per procedure.
Data Security
Protect quality data from: unauthorized access, modification, deletion, loss. Access controls: passwords, permissions. Backup: regular backup of digital records. Audit trail: who accessed or modified records.
At Fulei Metal
Our quality documentation system includes: dimensional inspection reports. First article inspection reports. Welding inspection reports. Surface treatment inspection reports. Material certifications. Certificates of conformance. Non-conformance reports. Corrective action reports. Documented inspection procedures. Calibration records. We maintain complete quality records for traceability and customer requirements. Our documentation supports the quality requirements of our global clients across Europe, America, Japan, Korea, and Southeast Asia.
Conclusion
Inspection reports and quality documentation are essential for demonstrating and managing product quality. At Fulei Metal, our comprehensive documentation system provides traceability, supports customer requirements, and drives continuous improvement, ensuring confidence in our products for our international clients.
For OEM buyers the practical next step is a drawing review — see our quality inspection service for what we need and how fast we turn it around. This work sits inside our custom sheet metal fabrication capability, and Outgoing Inspection explains the technical background in more detail.
What an Inspection Record Has to Contain to Be Useful
An inspection record is not paperwork for its own sake. It exists so a decision made months ago can be reconstructed — which revision, which instrument, which limits, and who accepted the result.
| Record | What it must contain | Questions it has to answer later |
|---|---|---|
| First article report | Drawing number and revision, ballooned dimensions with nominal and actual, instrument used, acceptance limits, result, inspector and reviewer with dates | Was the part we shipped the one that was approved? |
| In-process record | Operation, dimension checked, frequency, measured values, action taken when out of limit | Did the process drift, and when did we notice? |
| Pre-shipment record | Quantity inspected, sample size and plan used, defects found, disposition of any non-conforming product | Is the lot we released the lot we inspected? |
| Non-conformance report | What was found, how much product is affected, root cause, correction, verification that the correction worked | Was the cause removed, or only the symptom? |
| Material and finish traceability | Coil or heat number, mill certificate, finish batch and cure record, tied to the production date | If a material or finish problem appears in the field, what else came from the same batch? |
| Inspection plan | Which features are checked, at what stage, with what instrument, against what limit | Did the inspection we agreed actually happen? |
The test of a good record is simple: could somebody who was not present reproduce the inspection from the document alone? If the drawing revision or the acceptance limits are missing, the answer is no.
Frequently Asked Questions
What is the minimum a first article report needs to show?
The drawing number and revision it was checked against, the dimensions with nominal and actual values, the instrument used for each group, the acceptance limits, the result, and the signature and date of the person who performed and the person who reviewed it. Without the revision reference, the report cannot be tied to the part it describes.
Can the inspection be recorded as “OK” without numbers?
For some checks, yes — attribute checks such as presence of hardware or correct orientation are genuinely pass/fail. For dimensional checks, no. Recording “OK” against a dimensional feature destroys the trend data and makes a later investigation impossible; if a dimension is worth checking, the value is worth writing down.
How long do you keep inspection records?
Long enough that a repeat order or a field question can be traced back, and the retention period is agreed with the buyer where the product carries a service life. If your industry requires a specific period — automotive, medical, pressure equipment — state it on the purchase order so it is built in from the start rather than discovered at the end.
Questions about a specific part are usually faster to answer against the drawing — send it through the route below.
Related at Fulei Metal: sheet metal quality inspection service · first article inspection (FAI)