08 / Inspection
Sheet Metal Quality Inspection Service
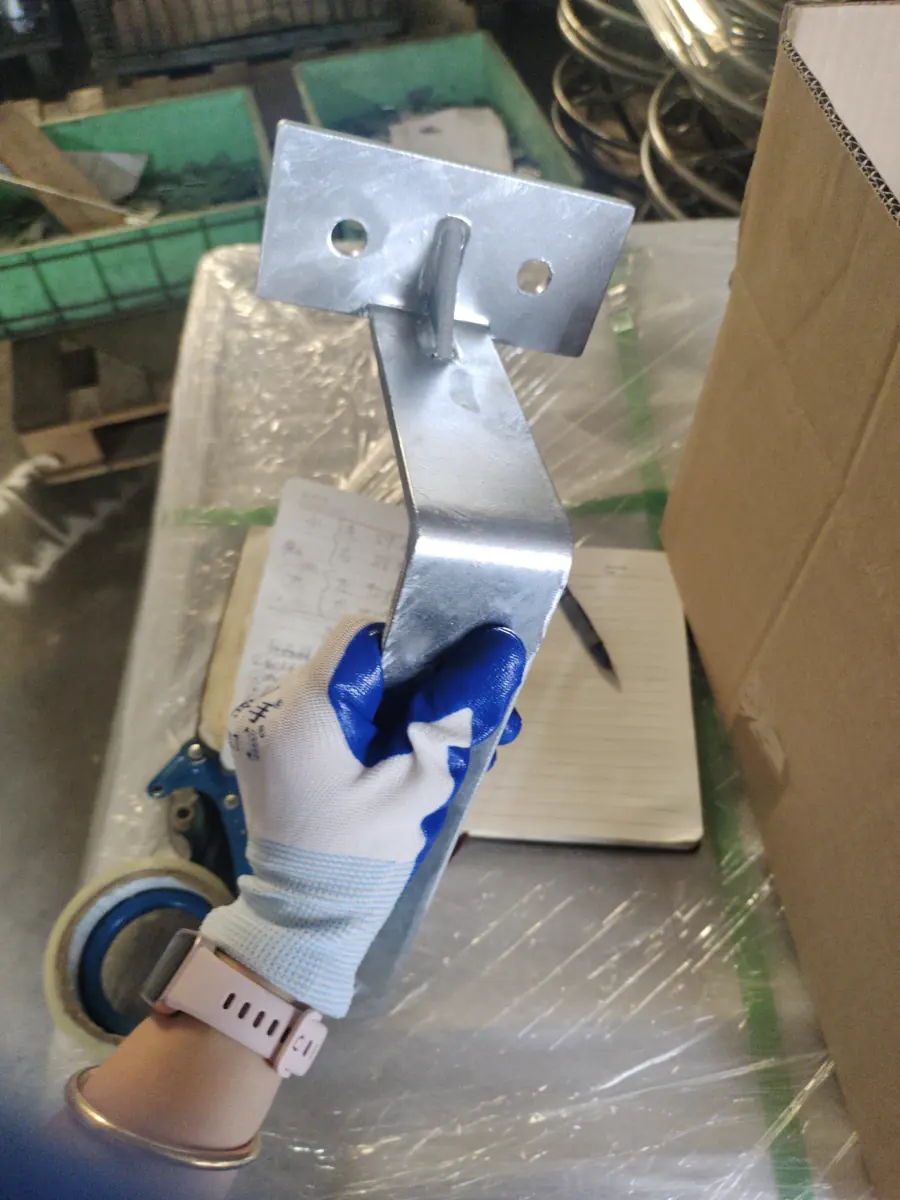
Inspection follows the controlled drawing, approved sample and project-specific acceptance plan through first-piece, in-process, assembly and pre-shipment checks. The photo below is one real surface and workmanship checkpoint; the complete inspection scope is defined by each buyer drawing.
Scope
What This Capability Covers
A generic statement such as “full inspection” is not enough for an OEM project. The buyer should identify critical dimensions, appearance requirements, material documents, functional interfaces and the evidence needed at each release point. Fulei Metal then aligns the practical inspection record with that agreed scope.
Real production video
See This Capability on Our Shop Floor
These short clips show actual work at Fulei Metal. They support the process explanation; the controlled drawing and written quotation still define the final route.
Manufacturing route
How the Work Is Controlled
- 01
Confirm the inspection basis and current revision
- 02
Verify the first piece at the process where risk occurs
- 03
Record agreed in-process checks
- 04
Inspect assembly fit, appearance and accessory count
- 05
Release the shipment with required documents or photos
Engineering checkpoints
Where OEM Projects Usually Need Clear Decisions
These points are reviewed against the real part and the buyer’s acceptance requirements.
Material identity
Grade, thickness and any requested certificate need to remain linked to the project.
Process checkpoints
Problems are cheaper to correct before coating or final assembly hides the cause.
Functional interfaces
Door gaps, mounting points, connector openings and mating surfaces deserve priority over noncritical dimensions.
Evidence scope
Reports, photos and samples are agreed by project; they should not be promised as a vague blanket package.
Buyer input
What to Include in Your RFQ
Clear project information allows engineering questions, price and timing to be based on the same scope.
- Critical dimensions and drawing datums
- General and project-specific tolerances
- Cosmetic acceptance references
- Material and finish document requirements
- First-article and pre-shipment record format
Discuss a real project
Let the Drawing Define the Process and Acceptance Plan
Send the controlled files, quantities and application context. We will identify missing information and prepare a practical basis for quotation.