
A floor-standing cabinet has a strong pull towards being drawn from nothing. The enclosure is derived outwards from the equipment that has to sit inside it, and by the time it is defined it fits that equipment exactly and nothing else. Sometimes that is the right answer; often it is an expensive one that nobody chose deliberately. This is the alternative starting point: the size bands cabinet designs keep returning to, what fixing the envelope actually costs you in flexibility, and the conditions under which leaving those bands is worth paying for.
Why Cabinet Enquiries Start Over-Customised
Deriving an enclosure from its contents is not a mistake. It is the natural way to draw one, and for equipment with unusual proportions it is the only way that works. The problem is that the method produces a single answer with no reason behind its dimensions, so nobody ever asks whether a size that already exists would have done.
The cost shows up in places that are not visible on the drawing. Bending programs, nesting layouts, weld fixtures and assembly jigs all end up specific to one geometry. If the same cabinet is ordered again a year later, remarkably little carries over — the second one is quoted almost as if it were new.
None of this argues against custom enclosures. It argues for deciding how custom an enclosure needs to be, instead of arriving at maximum customisation by default.
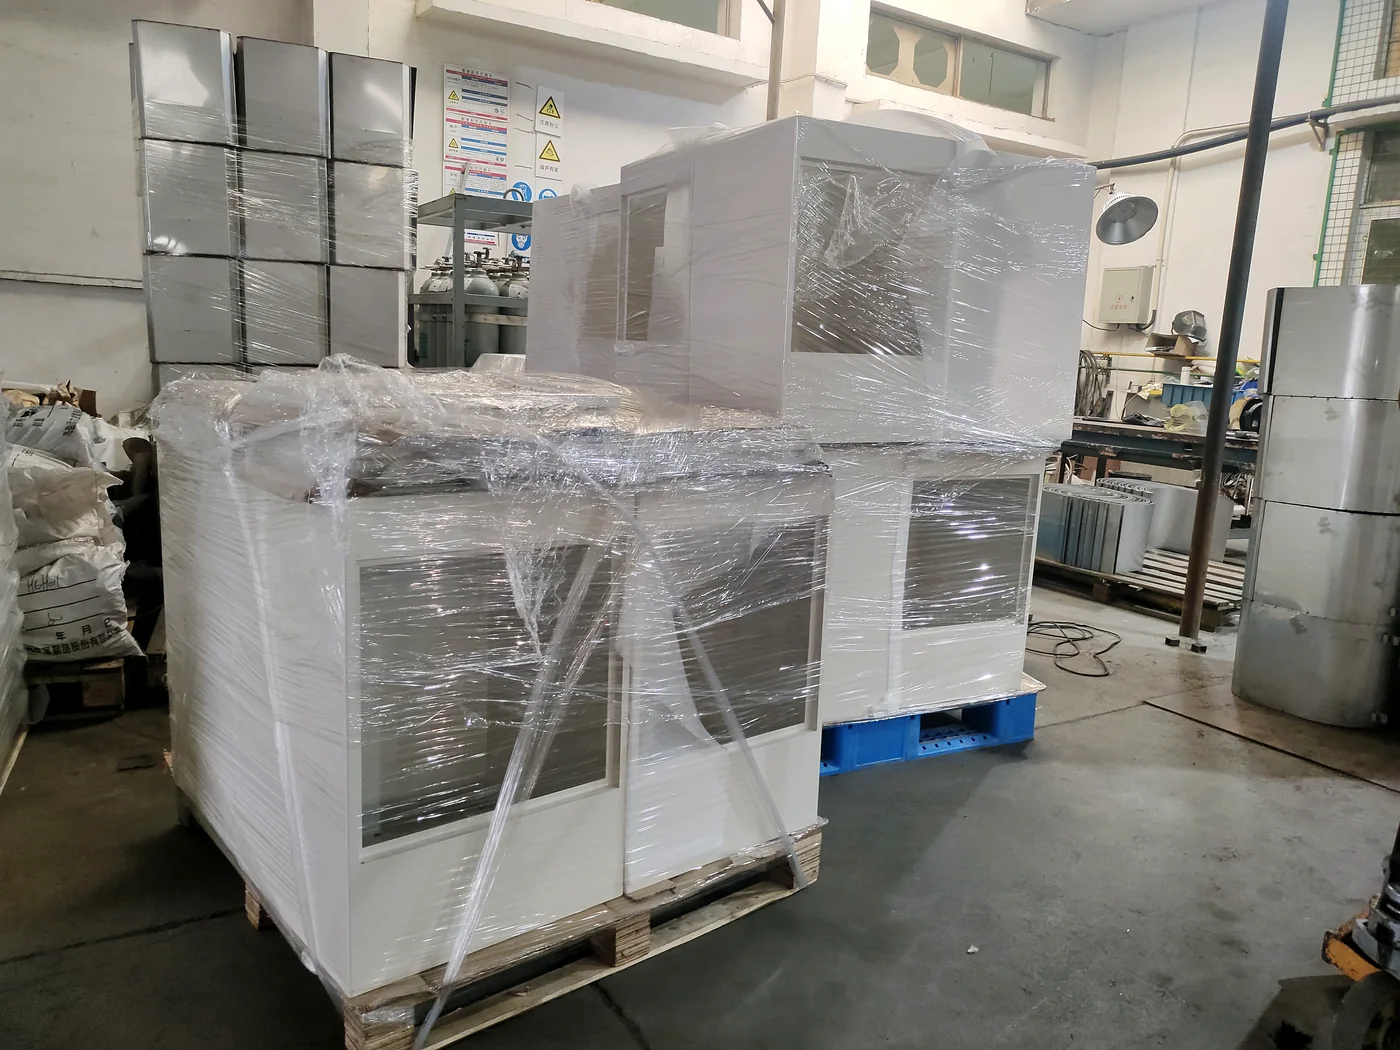
What a Size Platform Fixes, and What It Leaves Open
A size platform is a narrower thing than a standard product. It fixes the outer envelope — width, depth and height — and usually the way the enclosure is split into panels, doors and removable covers. It does not fix what makes your product yours.
What stays open is substantial: cut-outs and apertures, internal rails and shelves, cable entry positions, grounding provisions, locks and hinges, colour, coating system, and any branding or labelling. Those are the parts a customer actually sees and cares about, and they remain fully configurable inside a fixed envelope.
That is the whole idea — lock the parts that carry no differentiation, and spend the design effort on the parts that do. It is the same reasoning behind modular design, applied one level up: standardise the interface so the variation happens where it has value.
The Width, Depth and Height Bands Cabinet Designs Keep Returning To
Cabinet sizes are not arbitrary, and the same few numbers appear repeatedly across our own product pages:
| Cabinet type | Stated size | What drives it |
|---|---|---|
| Industrial automation enclosure | 600 x 800 x 2000 mm | Floor-standing envelope for control gear, sized for reach and access |
| Server cabinet 42U | 19-inch, 42U, 600 x 1000 mm | Rack equipment width plus rear cable space |
| Network cabinet 22U | 22U, 600 x 800 mm | Half-height version of the same format |
| Floor-standing server rack | 42U, 800 x 1000 mm | Wider body where cable management needs side space |
| Switchgear cabinet | 2000 x 800 x 600 mm | Compartmentalised construction at the same envelope |
Read across those and a pattern appears. Widths land on 600 or 800 mm. Depths land on 800 or 1000 mm. Full-height cabinets land near 2000 mm, and mid-height ones land near half that. The numbers recur because they are driven by things outside the drawing: 19-inch equipment sets the frontage, cable bend radius and rear clearance set the depth, and doorways, lifts and whether a person can reach the top set the height.
Two metres in particular is not a round number anyone chose for elegance. It is roughly what still passes through a standard door opening while remaining serviceable from the front.
Where 19-Inch and Rack Units Fit
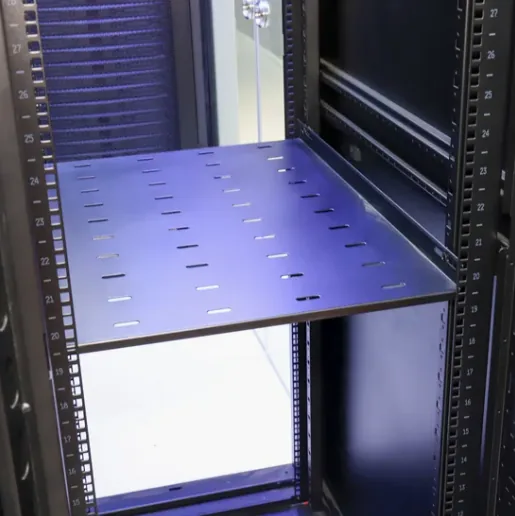
Two standards do most of the work in this category. The 19-inch dimension is the width of the equipment front panel, not of the cabinet; the cabinet has to be wider than it to leave room for rails and cable management on one or both sides. The rack unit, U, is the height increment — 1U is 44.45 mm — and it sets both the equipment pitch and the rail drilling.
A 42U cabinet therefore carries roughly two metres of usable height once the base and the top are counted, which is why 42U and 2000 mm keep appearing together. The practical consequence is that specifying 19-inch equipment settles a large part of the enclosure before anyone draws anything: width and height become close to fixed, and the real decisions move to depth, door style, airflow and cable entry.
Accuracy matters more than the nominal size here. Rails have to hold their pitch over the full height or equipment will not mount, and that is a fabrication requirement rather than a catalogue one. Our rack cabinet manufacturing guide goes into how that is held and verified.
When the Platform Stops Working
Fixing the envelope is not free, and there are conditions where it stops being the right starting point:
- Load. Heavy equipment changes the base and column sections, and a platform designed for rack gear will not carry it without rework that exceeds what a bespoke frame would have cost.
- Outdoor exposure and ingress rating. Sealing, drainage, insect screening and a different coating system change the construction, not just the finish. An IP-rated outdoor cabinet is a different product from an indoor one that shares its outline; our outdoor telecom cabinet is built on that basis.
- Heat. Once internal dissipation is significant, ventilation or cooling drives the layout, and air paths compete with both shielding and structure. That trade-off is worked through in our ventilated enclosure article and applies here almost unchanged.
- Fixed interfaces. An existing plinth, a wall pattern, a machine-mounted bracket: if something outside the cabinet fixes the fixing centres, the envelope follows it and the platform becomes irrelevant.
- Mixed materials. Combining steel, aluminium and stainless in one body changes joining method and finishing sequence, which usually means the design is genuinely bespoke.
- Transport limits. Sizes beyond roughly two metres in any direction start affecting packing, container utilisation and site access, which can dominate the cost difference between platform and custom.
The common thread is that these are requirements, not preferences. Where a preference can be absorbed into a platform envelope, it usually should be.
What Reusing a Platform Does to Cost and Schedule
Two things improve when the envelope already exists. Programs for cutting and bending are known, so the first article arrives sooner and with fewer surprises, and nesting and material yield are predictable. Fixtures, where they are needed, exist. The second and subsequent orders benefit most, because they skip engineering entirely.
Schedule is where expectations most often need adjusting. A cabinet carries a longer process chain than a flat part — cutting, bending, welding, grinding, coating, assembly, inspection and packing, each with its own queue — so a cabinet takes longer than a bracket of similar size even at the same quantity. How much longer depends on the drawing rather than on the category: the number of forming and welding steps, the finishing specification, and whether the unit ships assembled or flat-pack all move the schedule. For that reason we work the window out with you when we quote, case by case, instead of publishing a single figure — and the date on your quotation is the one that governs.
Quantity behaves differently too. For a simple part the practical minimum can be a single piece, because setup is the dominant cost and it is small. For a welded, coated and assembled cabinet the setup is spread across more operations, so the sensible minimum order is higher — the mechanism is explained in our MOQ and cost guide, and the small-batch side is covered on our low MOQ page. These are the same economics; only the process count differs.
What this means in practice is that the saving from a platform is not mainly in unit price. It is in engineering time, first-article risk, and the cost of every order after the first.
What to Send When You Ask for a Cabinet Quote
The enquiries that turn into accurate quotes quickly tend to contain the same items:
- Maximum envelope of whatever goes inside, including connectors and cable bend radius rather than bare equipment dimensions
- Whether 19-inch equipment is involved, and roughly how many rack units are needed
- Installation environment: indoor or outdoor, floor-standing or wall-mounted
- The door opening, lift and corridor dimensions on the delivery route
- Target ingress rating, if one applies
- Heat dissipated inside, and any positions where air may or may not enter
- Cable entry locations and counts
- Anything already fixed: plinth, wall pattern, existing cut-outs
- Quantity plan — sample, first batch, and expected annual volume
The two items most often missing are the delivery route dimensions and the heat figure. The first causes a cabinet that cannot reach its final position, which is expensive to discover late. The second determines whether ventilation has to be designed into the structure or can be added to a panel afterwards — and adding it afterwards is the version that costs more.
Where the requirements are still fluid, saying so is more useful than supplying provisional numbers. We can quote against a stated envelope and note which dimensions are provisional, which keeps the price honest while the design settles.
Questions We Get Asked About Standard Cabinet Sizes
Can you build to a size we already use elsewhere?
Yes, and it is usually the cheapest route. Send the envelope drawing and the equipment list, and we will confirm whether the existing format suits the loading and access requirements before quoting.
Is 600 mm or 800 mm width the better default?
It depends on what has to run down the sides. 600 mm suits straightforward rack installations; 800 mm is chosen when cable management or side-mounted distribution needs the extra space. Depth is usually the more constrained dimension of the two.
Do we have to use 19-inch rails?
Only if 19-inch equipment goes inside. Where the contents are custom — drives, control gear, power electronics — the internal layout is yours and the envelope can be chosen on its own terms.
Can a standard indoor cabinet be made outdoor-rated?
Not by changing the finish alone. Sealing, drainage, screening and often the coating system have to change, which makes it a different construction even when the outline is identical.
Why does a cabinet take longer than a bracket of similar size?
Because it passes through more operations. Welding, grinding, coating, assembly and inspection each add queue time, so the process chain is longer even when the material and cutting time are comparable.
Is changing only the depth a cheap modification?
Usually the cheapest one. Depth changes panel blanks and the internal rail length without touching door geometry, hinge layout or the bending sequence used for the sides.
Does starting from a platform limit how the product looks?
No. Doors, panels, apertures, handles, colour and branding all remain configurable. The platform fixes the envelope, not the appearance.
A Size Platform Buys You Everything That Already Exists
Starting from an established cabinet size rather than a blank sheet does not constrain the design in the way people expect. What it fixes is the envelope – width, depth, height, and the mounting centres that go with them – and what it leaves open is the interior, the doors, the cable entry, the finish and every functional detail. Those are where the engineering actually is. The envelope is where a lot of time gets spent producing a size that has been produced before.
- Standard widths exist because the equipment that goes inside them does. 19-inch mounting and rack-unit heights are conventions of the equipment, not of the enclosure.
- A standard envelope means the internal furniture – rails, shelf systems, gland plates – is available rather than being designed.
- Reusing a platform reduces the number of drawings that have to be right the first time.
Where a Platform Stops Working, and It Does
The platform stops being the right starting point when the equipment inside genuinely does not fit the convention, when the enclosure has to meet a dimensional constraint from the site rather than from the equipment, or when a standard size wastes enough space that shipping cost dominates. It also stops working when the load is unusual – a cabinet carrying a heavy drive at the top has a different frame from one carrying distributed electronics, and a standard envelope does not tell you what the frame has to be.
The useful way to start is to say what has to go inside, what the site constrains, and what the equipment mounting convention is, and then to see whether an existing envelope fits before drawing a new one. If it nearly fits, that is usually worth more than a custom size that fits exactly. Tell us the equipment list and any site dimension that cannot move, and the answer is usually quick. Lead time is quoted after drawing review and process confirmation.
What stands behind this quotation
- Manufacturing since 20162,500 m² Ningbo plant — 3 laser cutting machines (including newer TRUMPF), 4 CNC press brakes and 10 welding stations.
- Shipped to more than 30 export marketsEnclosures, cabinets and formed parts supplied to OEM buyers across Europe, North America and Asia.
- 123 documented product casesMedical device housings, HVAC and heat pump enclosures, agricultural and livestock equipment, industrial hydraulics, material handling trolleys and EV charging cabinets.
- Factory evidence you can checkTUV Rheinland audit reference MIC-ASI243729 and Bureau Veritas reference MIC-ASR263630 available for buyer review under NDA.
Before you send drawings: an NDA is signed on request · first-article inspection is carried out before a batch continues · pricing is staged from prototype quantity to repeat volume · pre-shipment photos and packing records are prepared when the project needs them.