
A sheet metal enclosure blocks sound well until something inside needs cooling air. Then the enclosure develops a hole, and everything learned about mass, damping and sealing stops mattering quite as much. This is what we look at when a customer sends us a unit that has to be both quiet and ventilated — including the trade-off that quietly undoes most attempts: whatever slows the air also costs pressure drop, and pressure drop usually comes back as fan noise.
Why the Air Path Defeats the Enclosure Wall
Sound leaving a machine takes every route available. Through a solid panel it has to make the panel move, so mass and damping win. Through an opening it simply travels — no mass involved. A ventilation path is therefore not a weaker part of the enclosure, it is a different problem altogether, and treating it as the former is why “we made the steel thicker” so often changes nothing measurable.
The practical consequence is that acoustic and thermal requirements get designed together or they fight each other later. We have had units arrive specified with dense lined panels on all four sides and an open grille on the fifth. That grille was doing more acoustic work than every panel combined, and it was the only part nobody had drawn in detail.
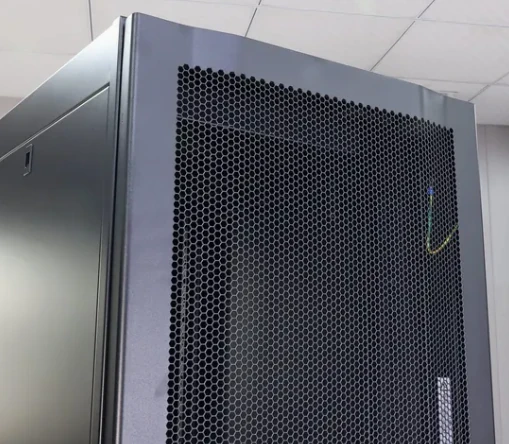
What Actually Attenuates Sound Along an Air Path
Air paths attenuate sound through three mechanisms, and only one of them is a material choice:
Changes of direction. Each turn forces the sound to change course while the air keeps flowing. A duct with two 90-degree bends routinely outperforms a straight duct lined with far more absorber. This is why intake paths inside enclosures are usually folded rather than direct.
Changes of section. A chamber wider than the duct feeding it causes expansion and reflection. An expansion section costs enclosure volume, which is often the scarce resource, so it has to be justified rather than assumed.
Absorptive lining. Porous material converts sound energy to heat, and unlike the first two it targets mid and high frequencies most. Lining helps most once the path is already folded; added to a straight shot, it returns less than people expect.
Splitting the flow. Several smaller paths instead of one large opening spreads the transmission and usually preserves more of the wall’s integrity. It also spreads the pressure drop, which is not always a benefit.
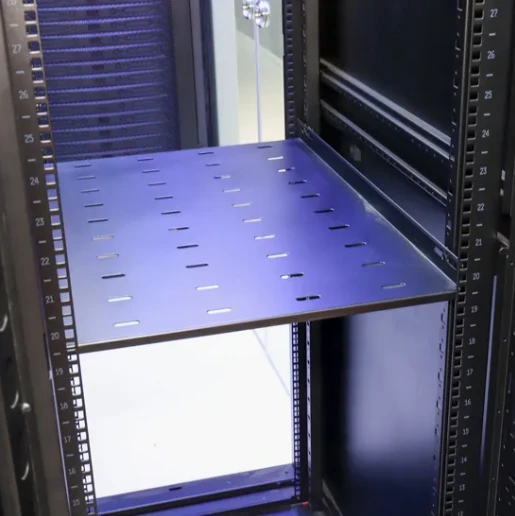
Perforated Sheet Is Not Absorber by Itself
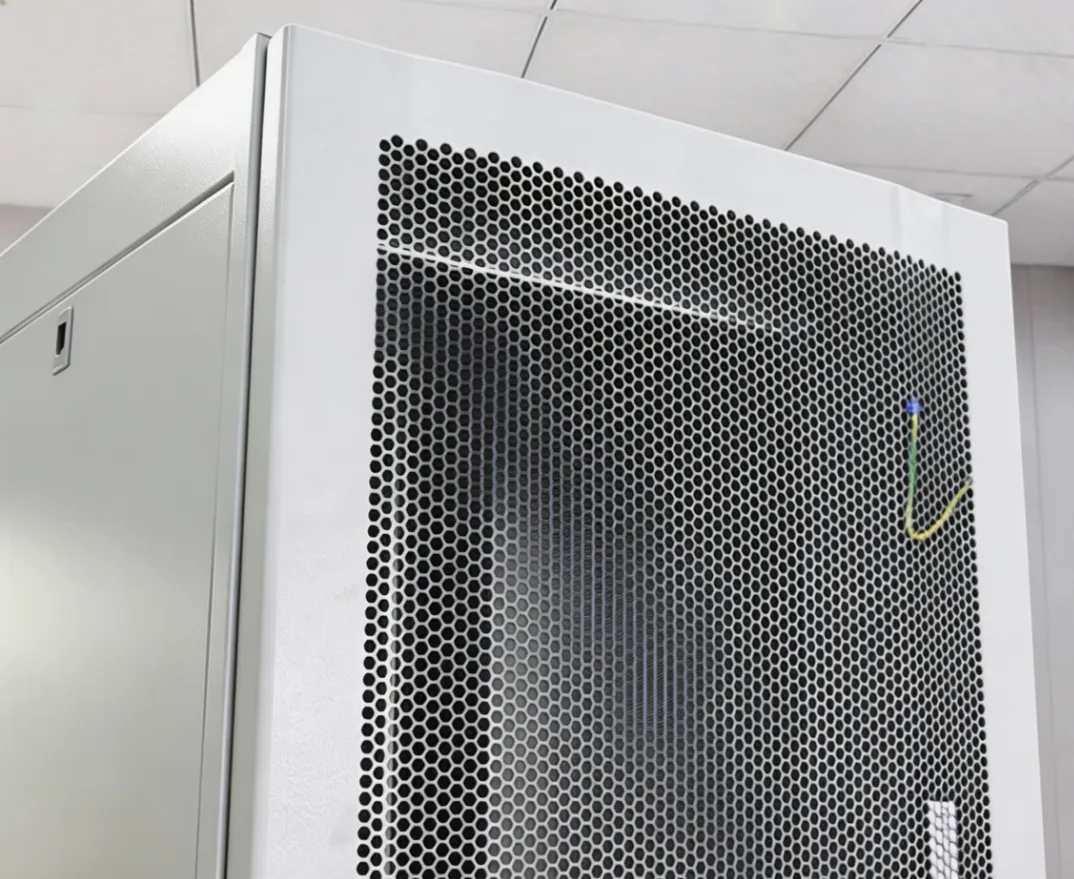
This is the single most common misconception we meet. Perforated panel is open area with metal between the holes. Open letting sound through is not absorbing it. A perforated face does its acoustic job only when there is absorptive material behind it and an air gap between the two, and even then it works across a limited frequency range set by hole diameter, pitch and panel thickness.
Two buying consequences follow. First, “make it perforated” is not an acoustic specification — whether there is a backing layer, what it is made of, and who supplies it are separate decisions that belong on the drawing. Second, the ratio of open area to total area constrains both airflow and how much solid metal remains in the path. Asking for high open area to reduce pressure drop and asking for good attenuation from the same panel are competing requests. Perforation patterns across different product types are compared briefly on our perforated steel work, where free area drives the design rather than appearance.
Because the absorptive layer is a different trade from sheet metal fabrication, we normally quote the metalwork and tell you plainly what the lining needs to be. We do not guess at acoustic performance numbers we have not measured.
The Drag Penalty: Every Bend Costs Pressure Drop
Here is where most ventilation acoustics come undone. Anything that attenuates sound in an air path also resists airflow. Add bends, lining and narrow slots, and static pressure rises. The response on the machine side is a larger fan or a faster one — and a faster fan is typically louder. Push the treatment far enough and the unit ends up noisier than it was before the enclosure existed, with a hotter interior as a bonus.
So the question we ask early is not “how quiet can we make it” but what pressure drop the existing fan can tolerate. That number is usually available from whoever selected the fan, and it sets a hard ceiling on how much acoustic treatment is usable. Working inside that ceiling tends to produce a design that actually ships; ignoring it tends to produce a redesign after thermal test.
We do not carry out acoustic or thermal certification. Those are measured on the finished machine by the equipment maker or a test house. What we contribute is the geometry: enough fold in the path, honest open-area figures, and panels built to the drawing so the unit behaves the way it was designed to.
Louvre Angle, Line of Sight and What You Can See Through
A louvre is a compromise in physical form. Slanted blades stop the direct line of sight through an opening while leaving most of the free area for air, and they shed driven rain at the same time — which is usually why they were specified. The steeper the blade angle, the better the visual and acoustic shielding, and the more the airflow suffers. Different blade angles appear across outdoor equipment for this reason; there is no universal best number, only the one that fits the airflow budget for that unit.
The line-of-sight rule is simple and frequently violated. If you can see the noise source through the opening, sound reaches you directly. Fold the path, offset inlet from outlet, or put a panel in the way — any of these beats increasing steel thickness on walls that were never the problem.
Anything louvred outdoors also has to survive the weather, which brings its own set of constraints around drainage, insect screening and coastal exposure that our outdoor unit casing work covers in more detail. Where airflow and enclosure temperature have to be balanced against each other, the design notes in our thermal management article apply almost unchanged.
Seams, Penetrations and the Small Openings That Leak the Most
Once the designed air paths are handled, the remaining leaks are usually incidental: a cable entry, a gap at a removable panel, a door that closes but does not seal along its full length. These are small in area and large in effect, because a gap does not attenuate anything.
The fixes are unglamorous and cheap if decided early — continuous gasket runs rather than pads, entries positioned so they do not look directly at the source, and fastener spacing close enough that cover panels stay flat. They are expensive if discovered during acceptance testing, by which point they tend to require sheet metal that has already been cut.
Assembly-level checks matter as much as the part drawings here. A door that fits on the bench and seals in the frame are two different results, which is why we verify closures on the built unit rather than on individual panels. The same reasoning sits behind our general assembly verification practice for anything with a lid, a door or a removable cover.
What to Send for an Enquiry Where Noise and Cooling Both Matter
The drawings that lead to a workable quote tend to include the same handful of things:
- The sound source location and its rough dimensions, so paths can be routed away from line of sight
- Required airflow and the static pressure the existing fan can tolerate
- Whether intake and discharge positions are fixed or can move
- Whether a lining is required, what it is, and who supplies it
- Outdoor exposure, including salt-laden atmospheres where relevant
- Any positions that cannot move: fixing centres, door swing, service access
Missing airflow figures is the one that costs the most time later. Without them we can build the enclosure accurately and still have no way to judge whether a proposed fold in the air path is affordable, so the question goes back and forth while the drawing stays unchanged.
Questions We Get Asked About Ventilated Acoustic Enclosures
Will a thicker panel reduce noise escaping through the vents?
Not measurably. Sound leaving through an opening is not affected by the mass of adjacent panels. Thicker material helps where sound has to pass through the wall itself; the vents need geometry, not thickness.
Can you put absorber in yourself and tell us the result?
We can fit the lining you specify and build to the drawing, but we quote the metalwork and do not issue acoustic performance figures. Measured noise and thermal results belong to whoever tests the assembled machine.
Why did adding lining make the unit run warmer?
Because treating the path raises static pressure. If the fan was sized with little margin, airflow drops and temperatures rise. Checking the available pressure margin before specifying treatment is usually cheaper than fixing it afterwards.
Do louvres and perforated sheet do the same job?
They overlap but are not interchangeable. Perforated sheet is a flat screen that needs a backing layer to absorb anything. Louvres redirect the path, block line of sight and shed rain, at the cost of some free area.
Can the inlet be moved if noise escapes that way?
Often yes, and it is usually cheaper than adding treatment. Moving an inlet off the direct line to the source can achieve more than lining every surface, provided the airflow still reaches what it has to cool.
The Trade Nobody Likes: Cooling Air and Sound Go Through the Same Hole
An enclosure is a good acoustic barrier because it is closed, and a ventilated enclosure is not closed. Every opening that lets air in lets sound out, and the two requirements are in direct conflict at the same location. There is no clever geometry that removes the conflict – there is only a managed compromise, and managing it means knowing how much attenuation the air path actually provides and how much pressure drop the equipment can tolerate. Both numbers have to come from somewhere, and they are usually on different people’s drawings.
- The air path is an acoustic path. Its length, its bends and the absorbing material lining it are what provide attenuation along it.
- Pressure drop is paid for in fan power and in fan noise. A more restrictive path often means a louder fan, which undoes some of what the path gained.
- The weakest acoustic point is usually not the vent – it is a seam, a cable entry or a door gap that nobody calculated.
Perforated Sheet Needs Something Behind It
Perforated sheet is frequently specified as an acoustic solution on its own, and it is not one. Holes in a sheet let sound through in proportion to their open area, and what happens behind the sheet is what determines whether sound is absorbed or merely passed into a cavity and reflected back. Without an absorptive layer behind it, a perforated panel is a grille with a cosmetic function. With one, it is part of a system.
Open area, hole diameter and sheet thickness together decide the acoustic behaviour and they also decide the strength of the panel, which is the part most often forgotten – a panel that is 40 percent holes is a panel with 40 percent less section. Tell us the airflow requirement and the target attenuation, and we will tell you what the panel has to be and what has to sit behind it, along with what we cannot determine without a measurement. Lead time is quoted after drawing review and process confirmation.
What stands behind this quotation
- Manufacturing since 20162,500 m² Ningbo plant — 3 laser cutting machines (including newer TRUMPF), 4 CNC press brakes and 10 welding stations.
- Shipped to more than 30 export marketsEnclosures, cabinets and formed parts supplied to OEM buyers across Europe, North America and Asia.
- 123 documented product casesMedical device housings, HVAC and heat pump enclosures, agricultural and livestock equipment, industrial hydraulics, material handling trolleys and EV charging cabinets.
- Factory evidence you can checkTUV Rheinland audit reference MIC-ASI243729 and Bureau Veritas reference MIC-ASR263630 available for buyer review under NDA.
Before you send drawings: an NDA is signed on request · first-article inspection is carried out before a batch continues · pricing is staged from prototype quantity to repeat volume · pre-shipment photos and packing records are prepared when the project needs them.