
Perform hardness and material testing for sheet metal products. Learn about test methods, standards, material verification, and mechanical property evaluation.
Introduction
Hardness and material testing verify that sheet metal products meet mechanical property requirements. These tests ensure that materials have the strength, ductility, and hardness needed for their intended application. At Fulei Metal, we conduct material testing to verify quality and compliance.
Why Material Testing Matters
Quality Assurance
Material testing verifies: material grade is correct, mechanical properties meet specification, heat treatment is effective, material is suitable for application. Prevents use of incorrect or substandard material.
Safety
For critical applications, material properties are safety-critical: pressure vessels, structural components, load-bearing parts. Testing ensures material can withstand expected loads.
Compliance
Many industries require material testing: aerospace (MMPDS), automotive (IATF 16949), construction (EN 1090), pressure vessels (ASME). Testing provides compliance documentation.
Problem Investigation
When products fail, material testing helps determine: was material correct, were properties adequate, was heat treatment effective, was failure material-related.
Hardness Testing
What is Hardness?
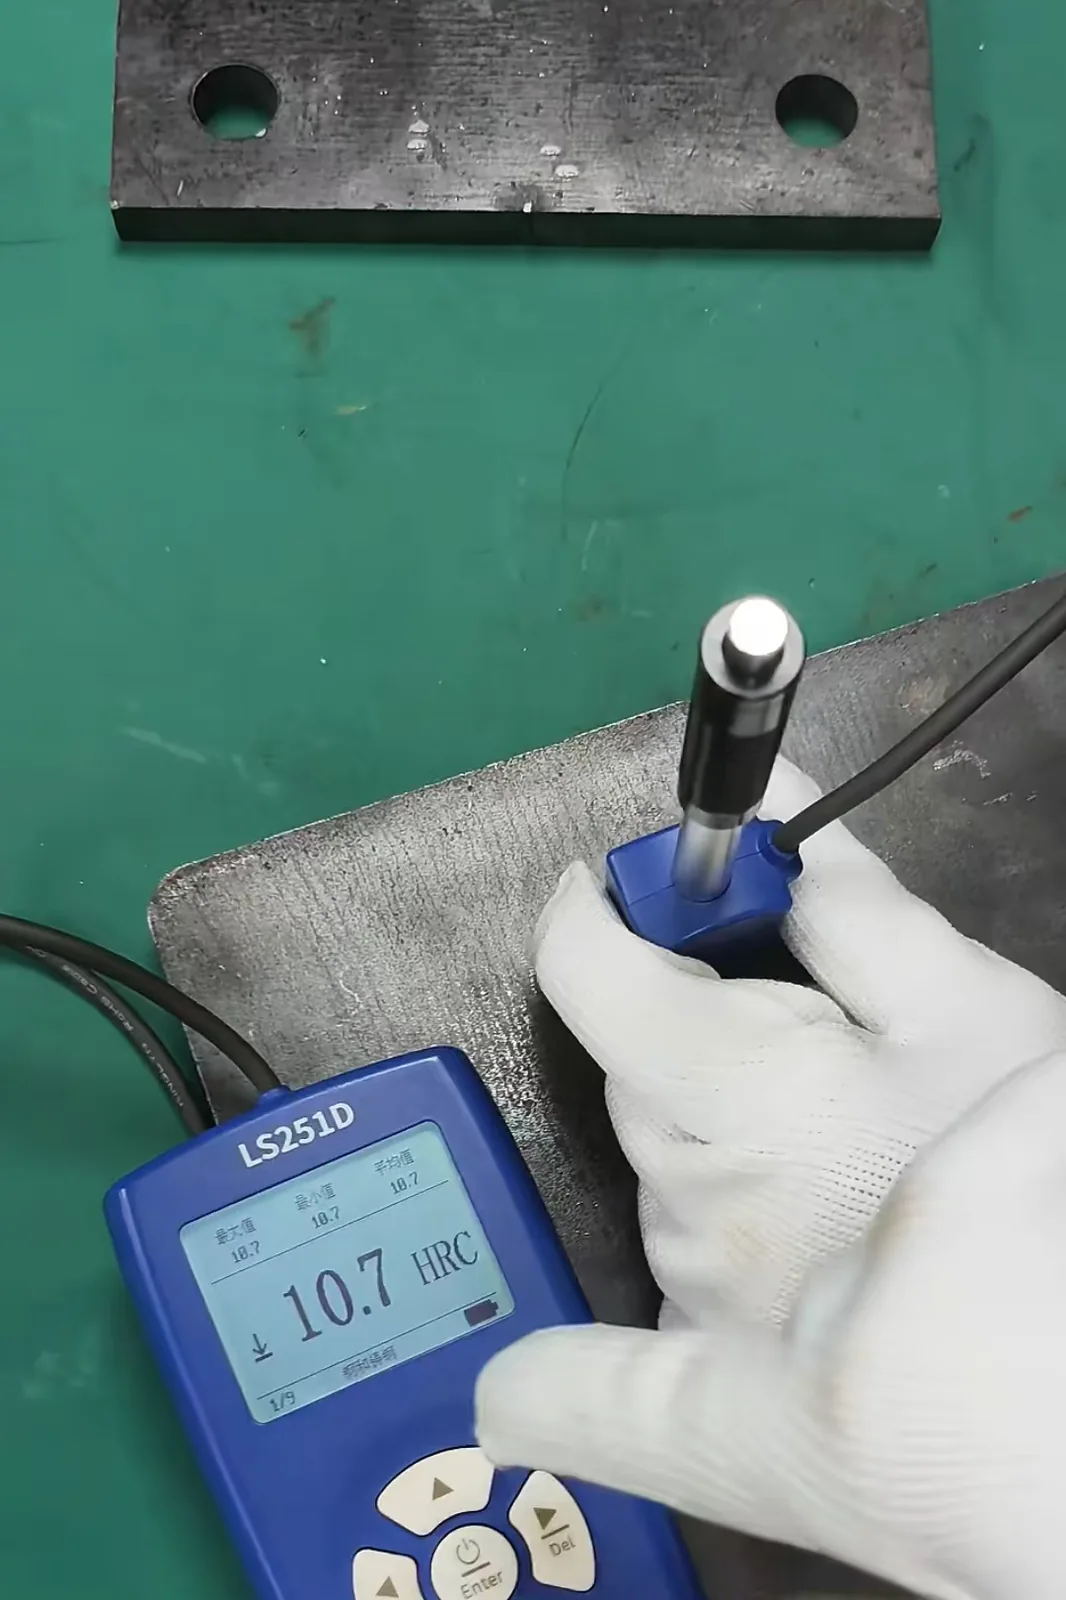
Hardness is the resistance of a material to indentation, scratching, or deformation. It is an indicator of strength, wear resistance, and heat treatment effectiveness. Hardness is non-destructive (or minimally destructive) and quick to perform.
Hardness Test Types
Rockwell: most common for sheet metal. Measures depth of indentation. Scales: HRB (soft steel, aluminum), HRC (hardened steel). Fast, direct reading, relatively non-destructive.
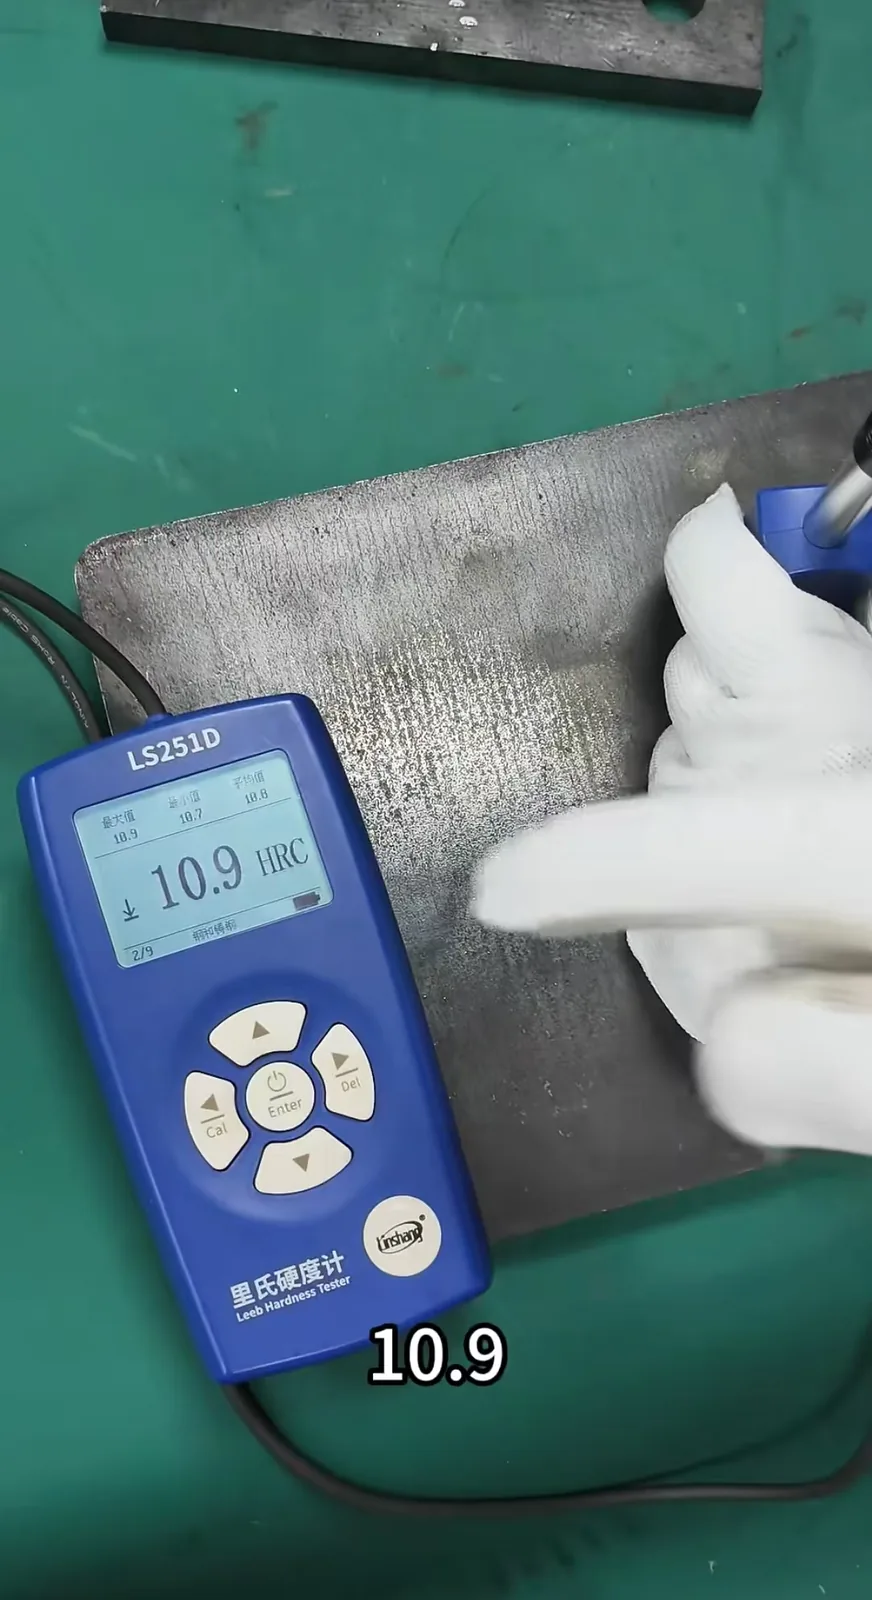
Vickers: uses diamond pyramid indenter. Measures diagonal of indentation. HV scale. Suitable for: thin sheet, coatings, microstructure. More precise than Rockwell. Laboratory method.
Brinell: uses ball indenter. Measures diameter of indentation. HB scale. Suitable for: rough surfaces, castings. Larger indentation than Rockwell.
Microhardness: measures hardness of specific microstructural features. Uses very small load. Suitable for: weld zones, heat-affected zones, coatings, individual phases.
Hardness Test Procedure
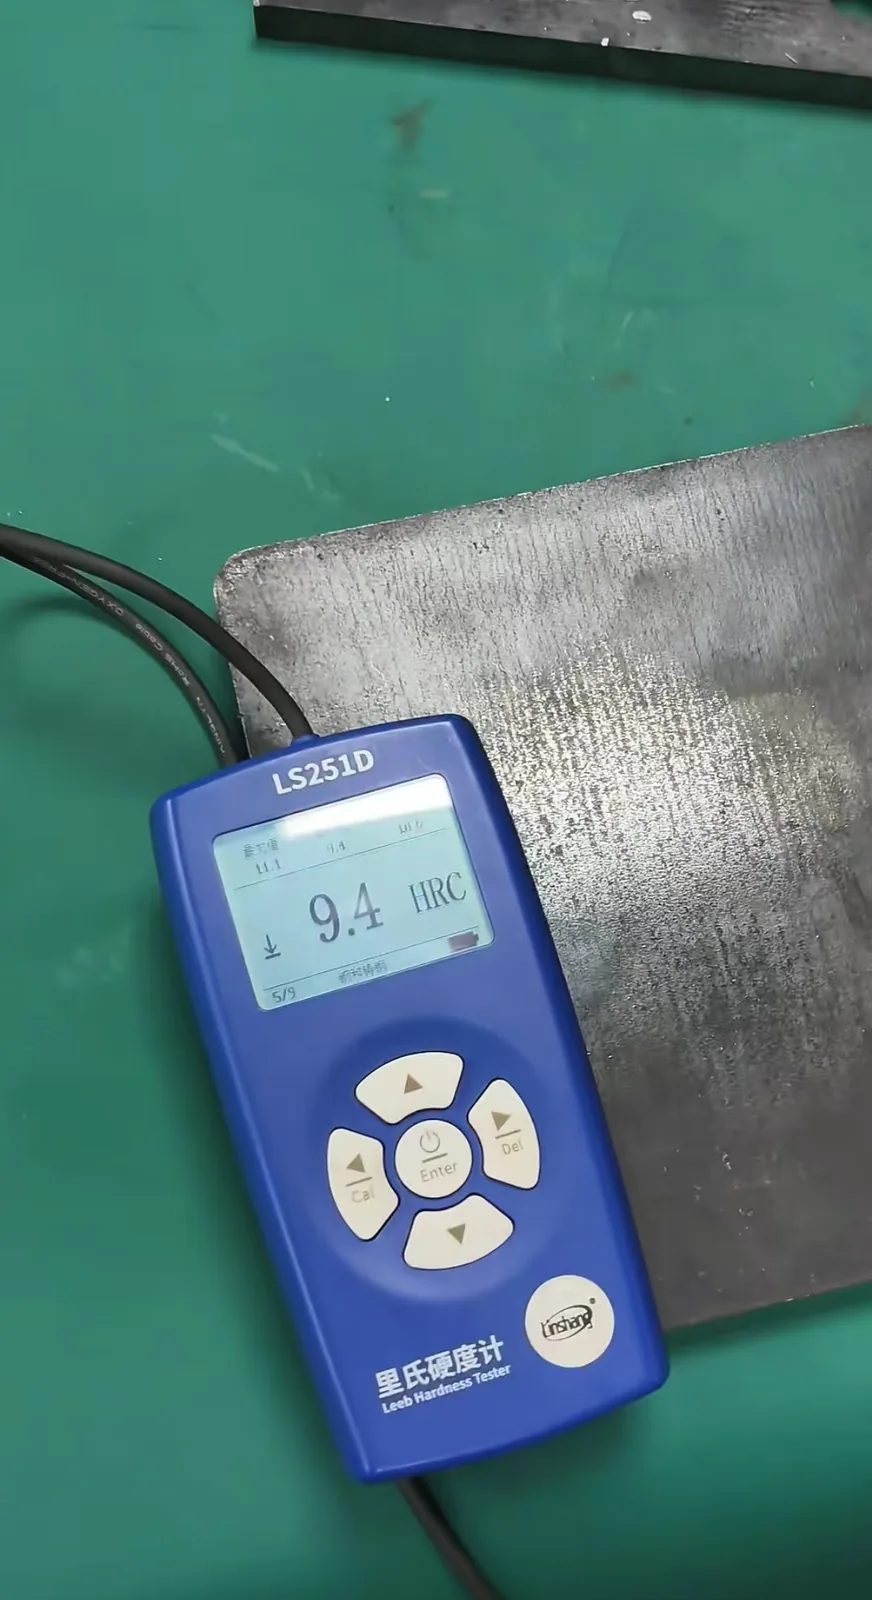
Select test type and scale based on material and application. Prepare surface: clean, smooth, flat. Select test load. Apply indenter per standard. Measure indentation. Calculate hardness. Record results.
Hardness Conversion
Hardness values can be converted between scales: HRB to HV, HRC to HV, HB to HV. Conversion tables (ASTM E140). Conversion is approximate, depends on material. Use actual test scale when possible.
Hardness Testing Standards
ASTM E10: Brinell hardness. ASTM E18: Rockwell hardness. ASTM E92: Vickers hardness. ASTM E384: microhardness. ISO 6506: Brinell. ISO 6507: Vickers. ISO 6508: Rockwell.
Applications in Sheet Metal
Verify material grade: hardness indicates material grade. Verify heat treatment: hardness indicates heat treatment effectiveness. Verify temper: hardness indicates temper condition. Monitor process: hardness variation indicates process issues.
Tensile Testing
What is Tensile Testing?
Tensile testing measures material response to pulling force. It determines: yield strength, tensile strength, elongation, reduction of area. Provides stress-strain curve.
Tensile Test Specimen
Standard specimen per ASTM E8 or ISO 6892. Typical: dog-bone shape, gauge length 50mm, width 12.5mm. Machined from sheet metal. Specimen orientation: parallel or perpendicular to rolling direction.
Tensile Test Properties
Yield strength: stress at which material begins to deform plastically. Indicates when permanent deformation begins. Tensile strength: maximum stress material can withstand. Indicates ultimate strength. Elongation: percentage increase in length at fracture. Indicates ductility. Reduction of area: percentage decrease in cross-section at fracture. Indicates ductility.
Tensile Testing Standards
ASTM E8: metallic materials tension testing. ISO 6892: metallic materials tension testing. JIS Z2241: Japanese standard. specifies: specimen dimensions, test speed, calculation methods.
Applications in Sheet Metal
Verify material grade: tensile properties confirm material grade. Verify material specification: properties meet minimum requirements. Material certification: independent verification of mill certificate. Investigate failures: determine if material properties contributed to failure.
Bend Testing
What is Bend Testing?
Bend testing evaluates material ductility by bending a specimen over a mandrel. The specimen is bent to a specified angle and inspected for cracks. It verifies that material can be formed without cracking.
Bend Test Types
Free bend: specimen bent freely to specified angle. Guided bend: specimen bent over mandrel of specified radius. Wrap bend: specimen wrapped around mandrel. Semi-guided bend: specimen bent with one end guided.
Bend Test Parameters
Bend angle: typically 180 degrees. Mandrel diameter: based on material thickness and grade. Specimen dimensions: per standard. Orientation: parallel or perpendicular to rolling direction.
Applications in Sheet Metal
Verify formability: material can be bent without cracking. Verify bend radius: minimum bend radius for material. Material qualification: verify material for bending application. Investigate bending failures: determine if material caused cracking.
Impact Testing
What is Impact Testing?
Impact testing measures material toughness, which is the ability to absorb energy under impact loading. It determines whether material is brittle or tough at specified temperatures.
Charpy V-Notch Test
Standard impact test. Specimen: 55mm x 10mm x 10mm with V-notch. Pendulum strikes and breaks specimen. Measures absorbed energy (Joules). Performed at specified temperature.
Impact Test Applications
Low-temperature service: verify material is tough at service temperature. Dynamic loading: verify material can withstand impact loads. Material selection: compare materials for toughness. Weld qualification: verify weld and HAZ toughness.
Chemical Analysis
What is Chemical Analysis?
Chemical analysis determines the elemental composition of material. It verifies that material chemistry meets specification. Chemistry affects: strength, corrosion resistance, weldability, formability.
Analysis Methods
Optical emission spectroscopy (OES): spark erodes sample, analyzes emitted light. Fast, accurate, common for steel. X-ray fluorescence (XRF): X-ray excites sample, analyzes emitted X-rays. Non-destructive, portable. Combustion analysis: determines carbon and sulfur content. Laboratory method.
Chemical Analysis Applications
Verify material grade: chemistry confirms material grade. Material certification: independent verification of mill certificate. Investigate corrosion: determine if chemistry contributed to corrosion. Investigate weldability: determine if chemistry affected welding.
Metallographic Examination
What is Metallographic Examination?
Metallographic examination examines the microstructure of metal. It reveals: grain size, phase distribution, inclusions, weld structure, heat treatment effects. Requires specimen preparation: sectioning, mounting, grinding, polishing, etching.
Applications in Sheet Metal
Weld examination: examine weld metal, HAZ, fusion zone. Material verification: microstructure confirms material grade and condition. Failure analysis: identify metallurgical causes of failure. Heat treatment verification: microstructure confirms heat treatment.
Grain Size Measurement
Grain size affects: strength (finer grain = stronger), formability, surface finish. Measured per ASTM E112. Methods: comparison chart, intercept method, planimetric method.
Corrosion Testing
Salt Spray Test (ISO 9227)
Exposes material to salt fog environment. Duration: 24-2000+ hours. Evaluates: corrosion resistance, coating performance. Standard test for: coated products, galvanized steel, stainless steel.
Intergranular Corrosion Test
Tests for sensitization in stainless steel. Specimen exposed to corrosive solution. Examines for intergranular attack. Standards: ASTM A262, ISO 3651.
Pitting Corrosion Test
Tests for pitting resistance of stainless steel. Methods: ASTM G48 (ferric chloride). Evaluates: critical pitting temperature, weight loss.
Material Certification Verification
Mill Test Certificate (MTC)
Manufacturer provides MTC with material. Documents: chemical composition, mechanical properties, heat treatment. Should match specification.
Independent Verification
Send sample to independent laboratory. Verify: chemistry, mechanical properties, material grade. Compare to MTC. Provides independent confirmation.
Receiving Inspection
Verify MTC at material receipt. Check: material grade, dimensions, heat number, properties. Verify MTC matches purchase order. File for traceability.
Test Documentation
Test Reports
Document all test results. Include: material identification, heat number, test method, test results, specification, pass/fail, laboratory, date. Maintain for traceability.
Laboratory Accreditation
Testing should be performed by accredited laboratory. ISO 17025 accreditation. Ensures: competence, impartiality, quality system. Acceptable to customers and regulators.
At Fulei Metal
Our material testing capabilities include: hardness testing (Rockwell, Vickers). Tensile testing (through partner laboratory). Chemical analysis (through partner laboratory). Metallographic examination (through partner laboratory). Corrosion testing (through partner laboratory). Material certification verification. We verify material properties to ensure our products meet the mechanical and chemical requirements of our global clients.
Which Material Test Answers Which Question
Material testing is often discussed as a single capability. In practice each test answers one question, and the useful work is matching the test to the question rather than ordering the widest available suite.
The mill certificate is the first piece of evidence and arrives with the material. A test is the check on that certificate, and it is worth doing where the certificate is the only thing standing between a suspect batch and production.
| Test | The question it answers | Where it is worth doing | What it cannot tell you |
|---|---|---|---|
| Hardness (Brinell, Vickers, Rockwell) | Resistance to indentation – a proxy for strength, and a check that the material or the heat treatment is what it claims | Verifying incoming sheet of a stated grade, spot-checking a weld heat-affected zone, checking a part after a process that should not have softened it | It is a local proxy. One reading on a coarse or work-hardened surface misleads, and it does not measure ductility or forming behaviour |
| Tensile test | Yield strength, tensile strength and elongation – the properties that decide how the material forms | When a part needs a tight bend radius or a deep form, and the batch behaviour is uncertain | It is destructive, and it characterises a specimen rather than the parts. It also does not tell you what the part will do after forming |
| Bend test | Ductility in the direction that matters – will this material take this radius without cracking | Qualifying a tight radius, a new material batch, or a grain direction that has changed | It gives pass or fail at the radius tested, not how much margin is left. A pass at 2t says nothing about 1t |
| Impact test | Energy absorbed at a stated temperature – notch toughness | Low-temperature service, and heavier sections where brittle behaviour is a real risk | Sheet metal parts rarely specify it. It is relevant when the service environment is cold, not as a general quality check |
| Chemical analysis | Composition – did the grade arrive as ordered | Verifying a mill certificate on a substituted grade, or on a batch from a new source | Composition, not condition. A correct grade can still be wrongly heat treated, and a correct analysis says nothing about forming behaviour |
| Metallography | Microstructure, coating thickness and weld penetration seen in cross-section | Investigating a failure, or qualifying a weld procedure for a critical joint | It is destructive and the section is a very small sample of a large part. It is investigative, not a production check |
| Corrosion testing | Behaviour in a defined environment | Stainless grades for chemical or marine service, and coated parts exposed to salt | Accelerated tests rank materials against each other. They do not predict a service life in years, and they should not be quoted as if they do |
The practical rule is that testing is applied where the risk justifies it – a substituted grade, a suspect batch, a customer requirement, or a process change – while the rest of the material is covered by the mill certificate and the traceability record that carries it through cutting. Material certification and traceability explains how the certificate follows the sheet, and hardness and material testing goes into the individual methods.
Frequently Asked Questions
Do you test every batch of material?
No, and a supplier who claims to is worth questioning on the method. The mill certificate travels with the batch and is checked against the grade and the heat number at material issue, so the default position is that the certificate is the evidence. Testing is then targeted: a substituted grade, a batch whose certificate looks inconsistent, a customer who requires it in the contract, or a process change that makes the previous result irrelevant.
Can hardness testing be done on the finished part?
On a surface that is not cosmetic, yes – it leaves a small indentation, so on a visible face it is done on a coupon from the same batch or on an edge that is subsequently trimmed. The reading is also only as meaningful as its location: near a weld, in a heat-affected zone and on a formed corner you are measuring different things, and the record should say which.
What happens if a test does not match the certificate?
The batch is quarantined and the supplier is challenged before any of it is cut – that is the whole point of testing early rather than on finished parts. If parts have already been made, the decision moves to the measured values rather than the paperwork: what the parts actually are, against what the drawing requires, and that is a conversation with you rather than a decision taken quietly.
Questions about a specific part are usually faster to answer against the drawing — send it through the route below.
Conclusion
Hardness and material testing are essential for verifying that sheet metal products meet mechanical property requirements. At Fulei Metal, our material testing program ensures that our materials and products have the properties required for their intended applications, providing confidence and compliance documentation for our international clients.
If you are sourcing this type of part, our quality inspection service page covers the tolerances, batch sizes and inspection we work to, and custom sheet metal fabrication shows the wider range we produce in Ningbo, China. For background reading before you request a quote, see leak testing pressure testing sheet metal.
Related at Fulei Metal: measurement tools for sheet metal inspection · third party inspection · quality inspection service · CMM measuring guide