
Process note · Joining
Rivets, PEM Hardware or Welding: How to Specify the Joint on a Sheet Metal Drawing
A joint is a drawing decision, not a workshop preference. The route you choose affects hole sizes, tool access, finishing order, whether the assembly can be taken apart, and what can be inspected after the fact. This guide sets out the three common routes we work with, the selection logic behind them, and the information that should be on the drawing before a quotation is issued.
In sheet metal assembly, a joint is the specified way two or more parts are held together. Three common routes are riveting (a mechanical fastener set through overlapping material, joining parts without heat), pressed-in hardware such as PEM-style nuts, studs and standoffs (pressed into a prepared hole so a thin sheet can accept a threaded connection), and welding (a fused joint between metal parts, usually requiring a finished surface treatment afterwards).
What the three methods do
Each route solves a different problem. Riveting joins two pieces of sheet. Pressed-in hardware gives a thin sheet a thread it could not otherwise carry. Welding creates a continuous fused joint. Confusing these three on a drawing is a common cause of a quotation that does not match the intended assembly.
| Route | What it gives you | What it demands on the drawing | Where it tends to fit |
|---|---|---|---|
| Riveting | A mechanical joint between overlapping parts, set without heat | Hole diameter and position, overlap, rivet type and material, access on both sides | Assemblies that benefit from a cold process and may need to be disassembled |
| Pressed-in hardware (PEM-style) | A threaded nut, stud or standoff in sheet that is too thin to thread directly | Hardware part number or accepted equivalent, prepared hole size, sheet thickness, installation side | Enclosures, panels and brackets where a serviceable threaded connection is needed |
| Welding | A continuous fused joint between metal parts | Joint location, weld type and size if specified, access, distortion and finishing considerations | Frames, cabinets and structural housings where a permanent joint is intended |
This table describes selection logic, not performance values. No load ratings, pull-out forces, weld sizes or torque values are published here because none were supplied as documented data.
How to choose: eight questions to settle before quoting
- Does the assembly need to come apart?A serviceable joint points toward hardware or rivets; a permanent structural joint points toward welding.
- Is the sheet thick enough to carry a thread?Where it is not, pressed-in hardware is the usual route rather than tapping the sheet itself.
- Is there tool access on both sides?Riveting and hardware insertion need access at the point of installation. A closed section may force a different sequence.
- What happens to the surface finish?Welding generally requires treatment afterwards. Mechanical routes can often be installed after finishing, subject to the hardware and the coating specification.
- Are the parts dissimilar metals or coated materials?That changes which fusing route is viable and may favour a mechanical joint.
- How will the joint be inspected?A visible fastener is checked differently from a fused seam. State the inspection scope on the drawing.
- What is the assembly sequence?Hardware installed too early can be damaged by later forming or finishing; a welded seam can block later access.
- Is sealing a requirement?Sealing depends on joint design and gasketing, not on the fastener alone. Specify it as an assembly requirement with a defined test condition.
One decision at a time. If the drawing leaves the joining route open, we will raise it as an open question during the free DFM pre-review rather than choose for you. A joint that is wrong for the assembly is expensive to discover after the first article.
What to put on the drawing
| Information | Riveting | Pressed-in hardware | Welding |
|---|---|---|---|
| Location | Hole positions and overlap | Hole positions and installation side | Joint location and continuity |
| Component | Rivet type, diameter, material | Part number or accepted equivalent | Weld type and size if specified by your standard |
| Preparation | Prepared hole size and edge condition | Prepared hole size, sheet thickness | Fit-up, access, and any pre-weld preparation |
| Finishing | Order relative to coating | Order relative to coating, masking if needed | Post-weld treatment and visible-face requirement |
| Verification | Visual and dimensional checks | Hardware presence, position and thread check | Visual seam check against the agreed scope |
Tell us the hardware part number or an accepted equivalent on the drawing. We will confirm availability and installation before the order is committed. Conditions, if any, are agreed at quotation stage.
How the choice affects later steps
Finishing order
Powder coating, anodizing, passivation and plating run through finishing partners. A welded assembly usually needs treatment after joining, while mechanical hardware may be installed after coating. Settle the order before the first article, not during the batch.
Disassembly and rework
A threaded connection supports service access; a fused joint does not. If a panel will be removed in the field, say so on the drawing so the joint route is chosen for the whole life of the product.
Hole pattern and fit-up
Mechanical routes are driven by prepared hole size and position. Once a hole pattern is cut, changing the joining route means changing the blank.
Sealing
Sealing depends on the joint design and gasketing, not on the fastener alone. Specify the requirement on the drawing and we will review it during DFM. No IP rating is stated here because it must be tied to a tested configuration.
How we handle joining in our workshop
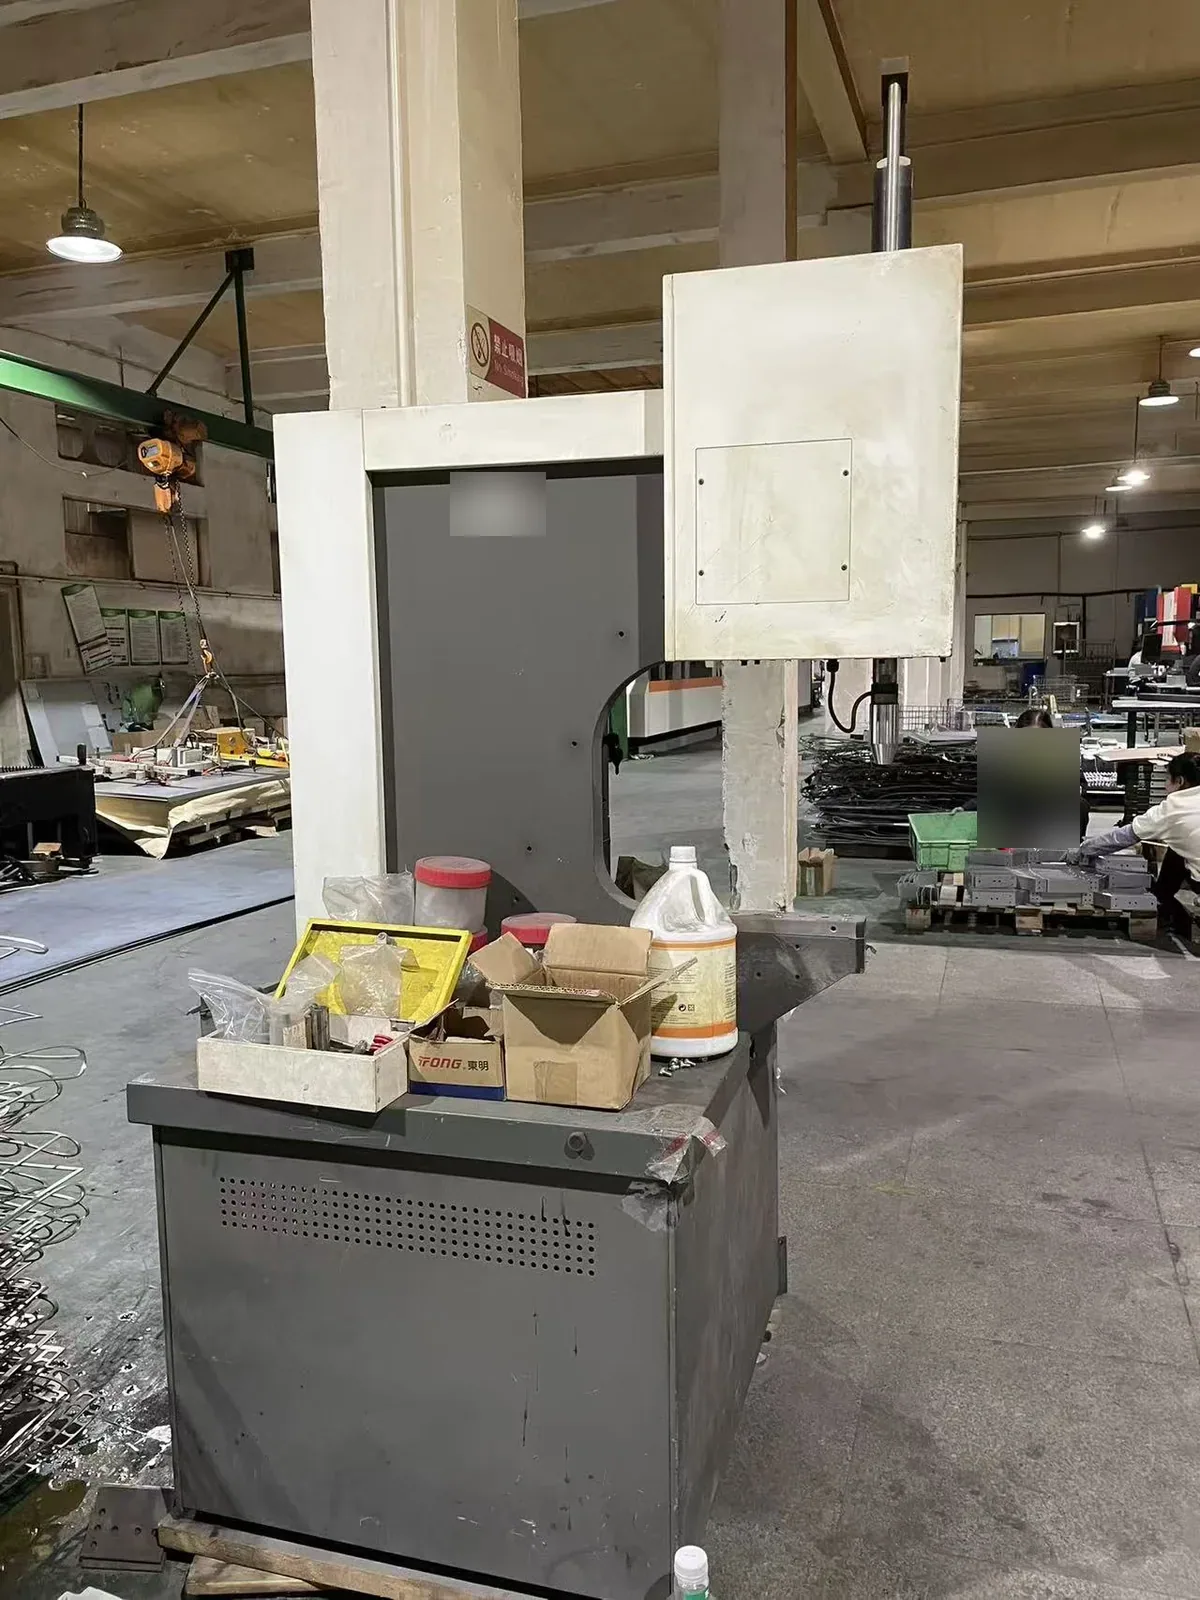
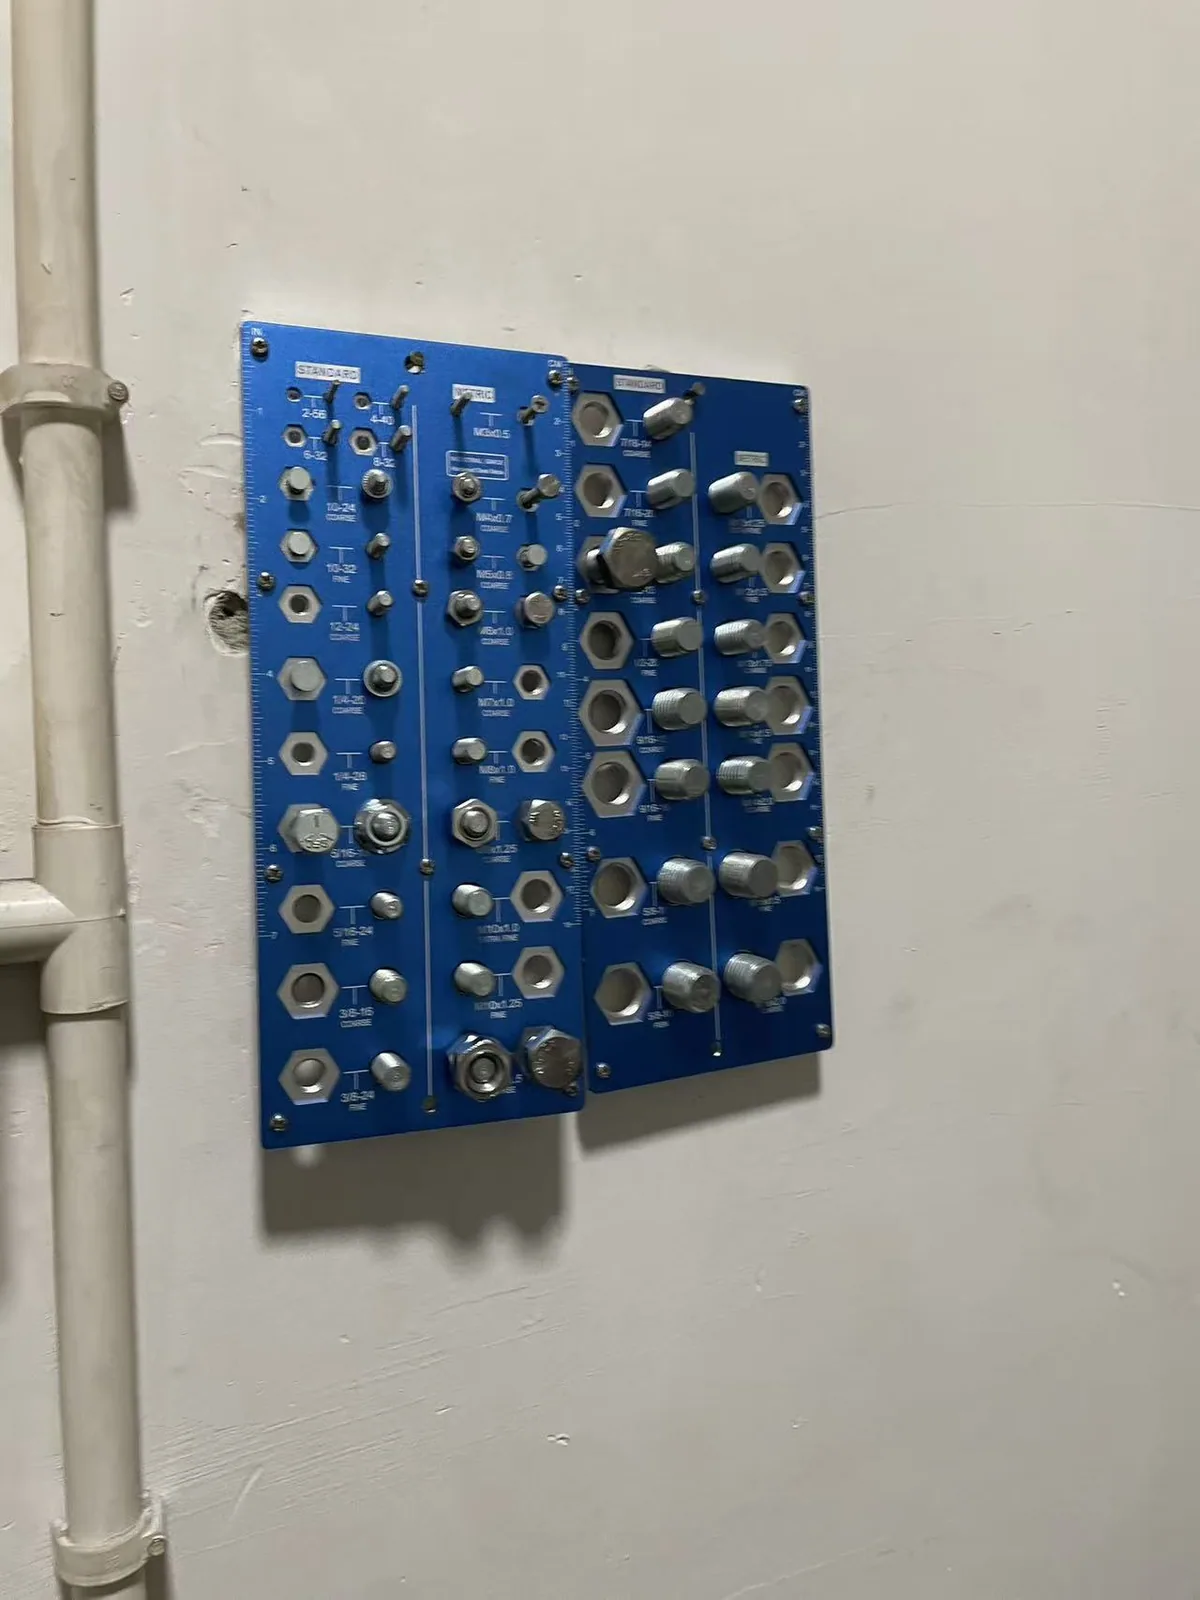
We operate riveting equipment in-house and keep a fastener sample board so step 4 above can be settled against a physical part rather than a catalogue description. Hardware is confirmed before assembly starts, and welded frames, cabinets and housings are assembled to drawing in our own workshop. For hardware installation detail, see PEM fastener and hardware installation; for the joining step, see sheet metal welding.
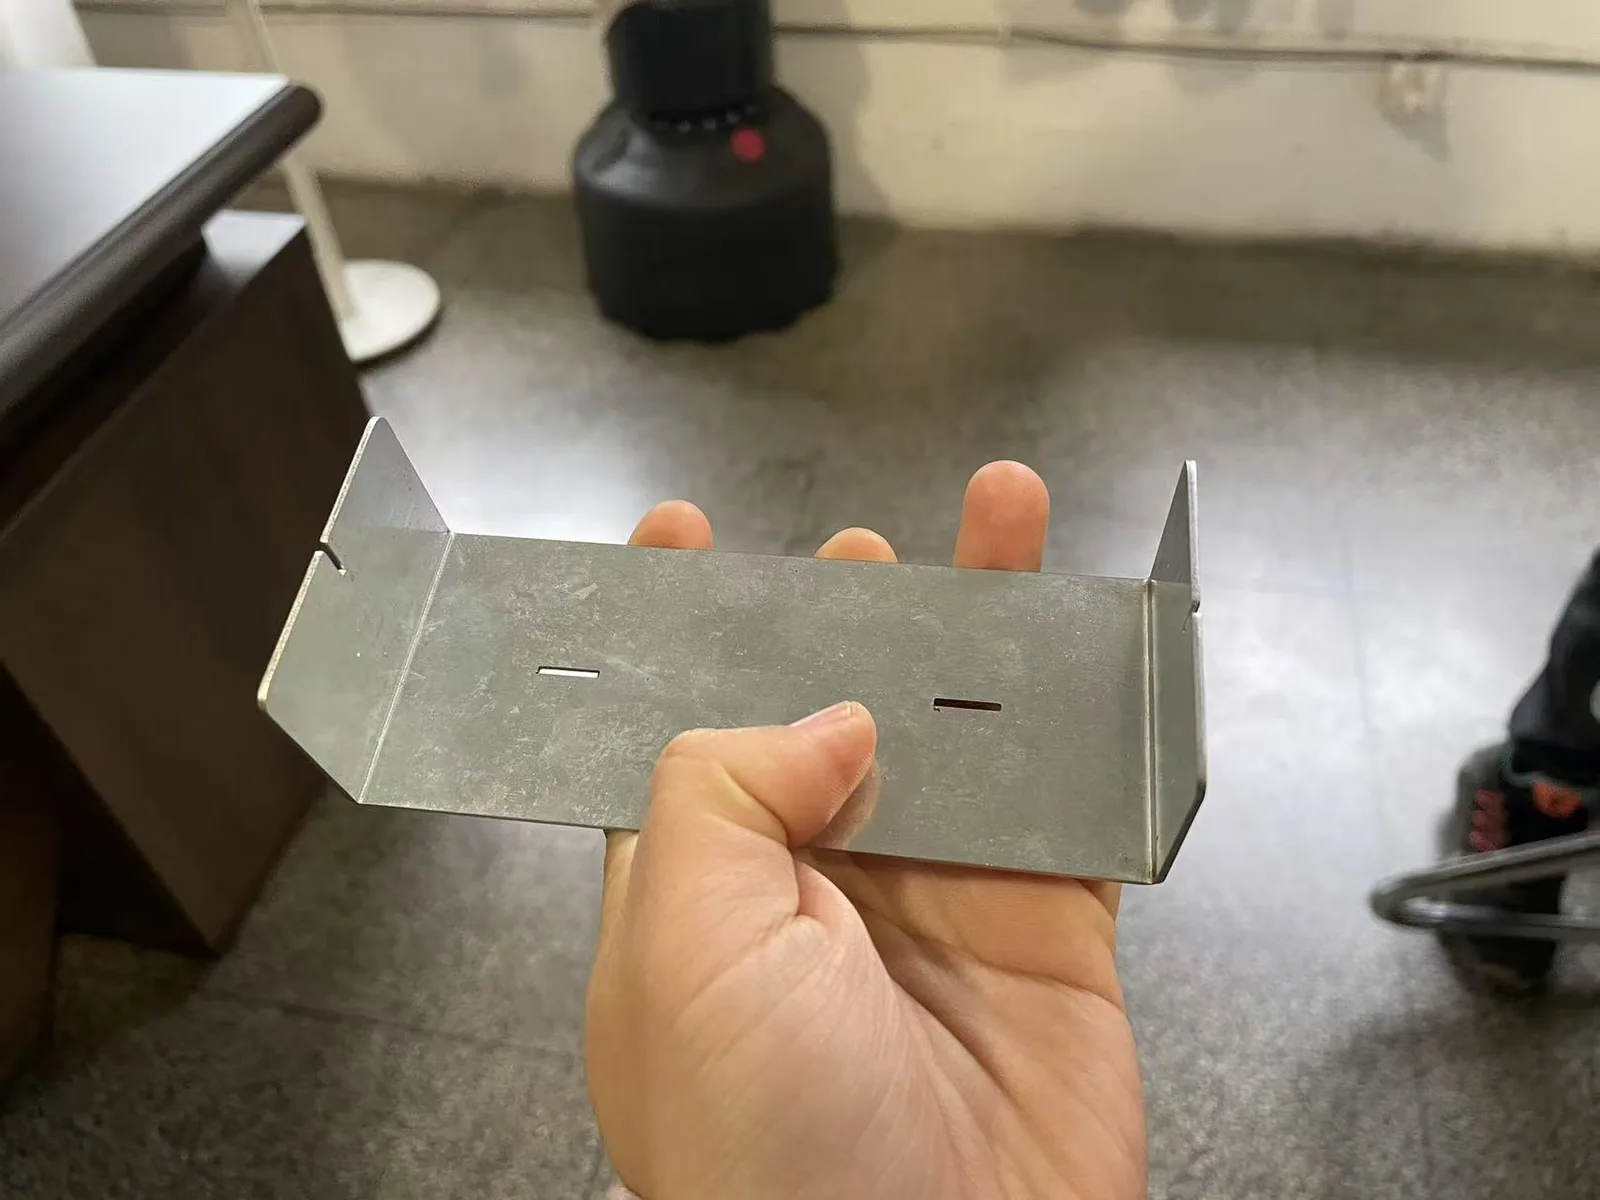
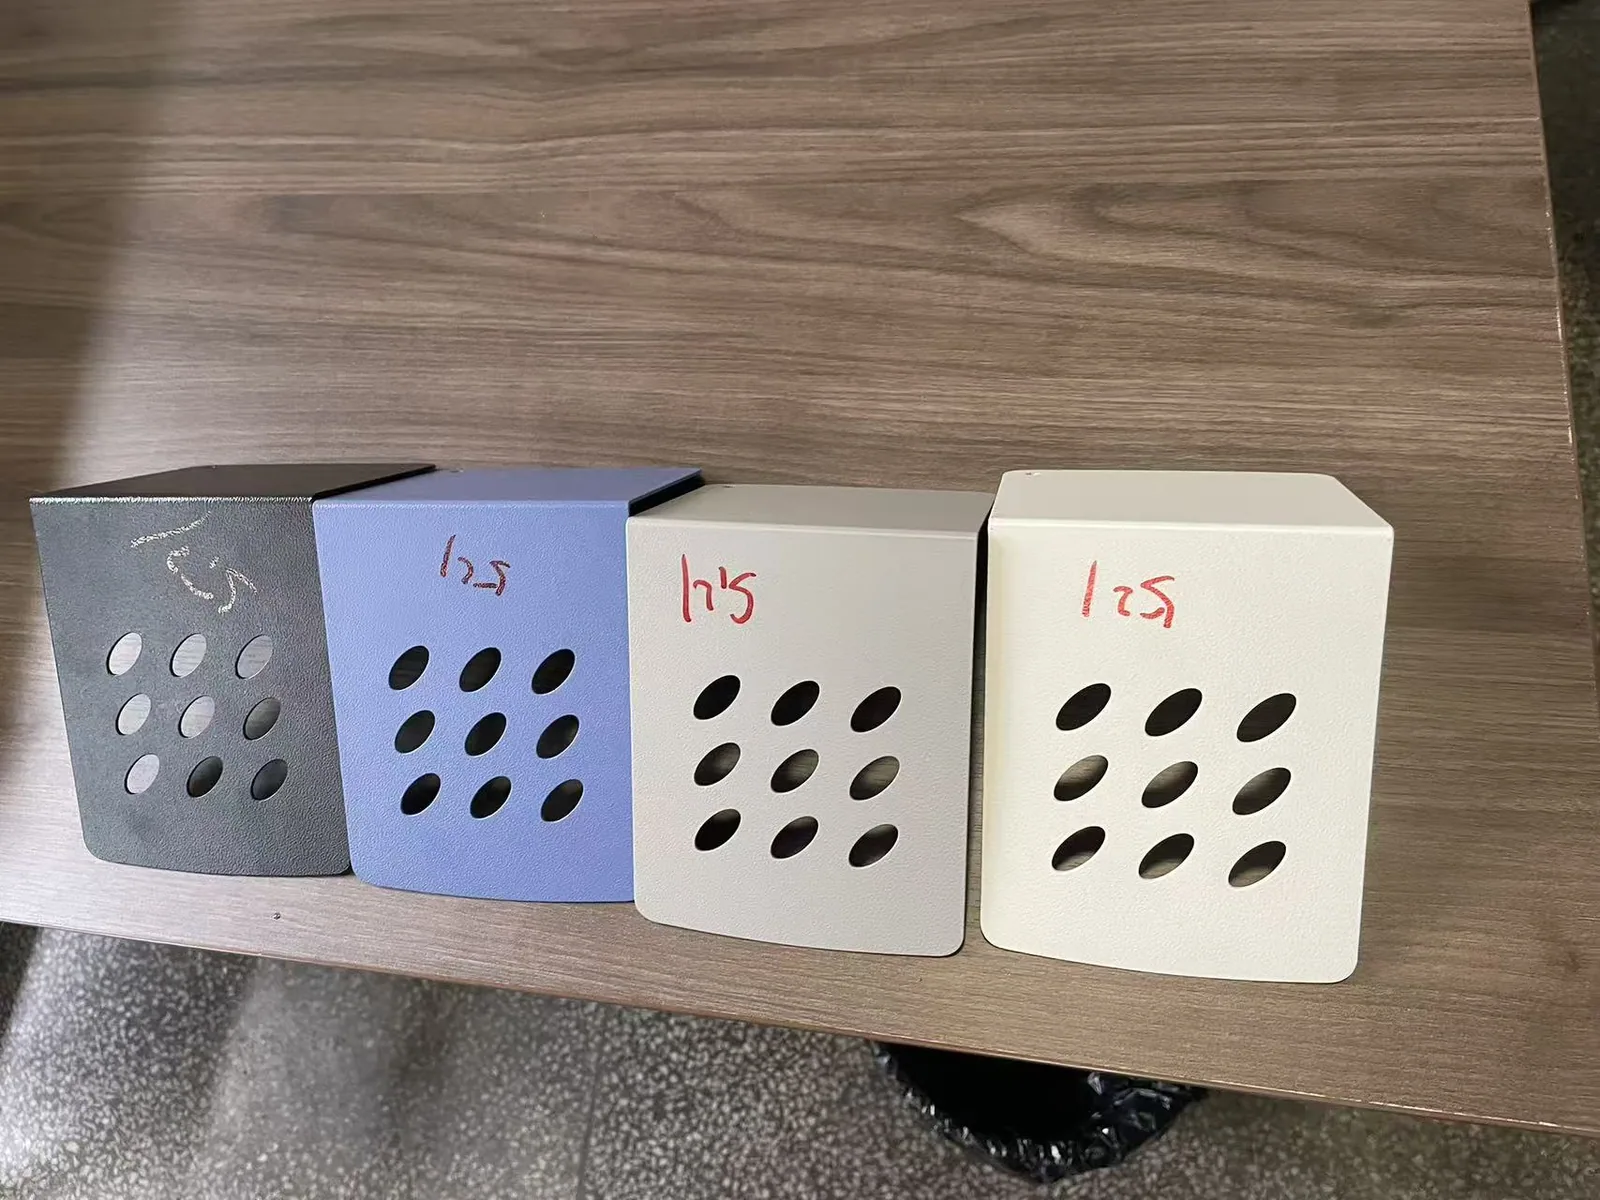
The photographs below show the equipment and generic process samples. They are shop-floor evidence, not product photographs, and contain no customer-specific parts.
Five mistakes we see on drawings
| Mistake | What it causes | What to do instead |
|---|---|---|
| No joining method specified | The quotation assumes a route that does not match the intended assembly. | State the route, or mark it as an open question for DFM review. |
| Hardware named without a prepared hole size | Hole pattern is cut to the wrong assumption. | Give the part number and the specified preparation for it. |
| Finishing order left undefined | Coating over threads, or a welded seam that cannot be treated afterwards. | State the sequence and any masking requirements. |
| Sealing implied by the fastener choice | Assembly passes a visual check but fails the environmental requirement. | Specify sealing as an assembly requirement with a defined test condition. |
| Service access not mentioned | A permanent joint is used where a removable panel was intended. | Identify which parts are removed in the field. |
Inspection and records
Joint checks are part of the agreed inspection scope, not an afterthought. Dimensional checks are recorded with calipers, micrometers and gauges; hardness testing is available in-house and hardness test reports can be issued on request. For a first article, the joint route and hardware call-outs should be verified against the released drawing before a batch continues. See quality inspection and first article inspection.
Our quality system is documented to ISO 9001. We do not hold a third-party ISO 9001 certificate and do not claim one. Our dimensional inspection uses calibrated hand instruments rather than coordinate measurement.
Confidentiality of assembly drawings
Assembly drawings reveal more than a single part: they show how a product goes together. Confidential by default — your drawings are used only for your own project, are never shared, resold or reused. Read how we protect your information before sending a full assembly package.
FAQ
- Which joining method should I choose?
- It depends on disassembly, sheet thickness, tool access, finishing order, inspection and sealing. The eight questions above give the selection logic. If the drawing leaves it open, we raise it during the free DFM pre-review instead of choosing for you.
- Can you install customer-specified hardware?
- Tell us the part number or an accepted equivalent on the drawing. We will confirm availability and installation before the order is committed. Conditions, if any, are agreed at quotation stage.
- Do you publish load ratings or pull-out forces?
- No. No load ratings, pull-out forces, weld sizes or torque values are published here because none were supplied as documented data. Any performance requirement should come from your own specification or a documented test.
- Can hardware be installed after powder coating?
- It can, subject to the hardware and the coating specification. Powder coating, anodizing, passivation and plating run through finishing partners, so the sequence should be agreed before the first article.
- Does the fastener choice determine the IP rating?
- No. Sealing depends on the joint design and gasketing, not on the fastener alone. Specify the requirement on the drawing and it will be reviewed during DFM. No IP rating is stated here because it must be tied to a tested configuration.
- Are welding and riveting done in-house?
- Yes. Riveting, hardware insertion, welding and assembly are in-house. Brushed and mirror finishing are also in-house; powder coating, anodizing, passivation and plating run through finishing partners. See the capability map.
- What inspection records can I request?
- Dimensional records against the agreed scope, a hardness test report on request, assembly photographs, and first article records for volume orders. Agree the report set before production.
- Do you hold an ISO 9001 certificate, or use coordinate measurement?
- Our quality system is documented to ISO 9001; we do not hold a third-party ISO 9001 certificate and do not claim one. Our dimensional inspection uses calibrated hand instruments rather than coordinate measurement.
- What should I send to get a quotation?
- The released drawing with the joining route and hardware call-outs, material and thickness, quantity, finish, inspection scope and packing requirement. Send it via the contact page.
Get the joint right before the blank is cut
Send the assembly drawing with the joining route, hardware call-outs and finishing sequence. We will review it in the free DFM pre-review, list the open questions, and quote a scope that states what runs in-house.
What stands behind this quotation
- Manufacturing since 20162,500 m² Ningbo plant — 3 laser cutting machines (including newer TRUMPF), 4 CNC press brakes and 10 welding stations.
- Shipped to more than 30 export marketsEnclosures, cabinets and formed parts supplied to OEM buyers across Europe, North America and Asia.
- 123 documented product casesMedical device housings, HVAC and heat pump enclosures, agricultural and livestock equipment, industrial hydraulics, material handling trolleys and EV charging cabinets.
- Factory evidence you can checkTUV Rheinland audit reference MIC-ASI243729 and Bureau Veritas reference MIC-ASR263630 available for buyer review on request.
Before you send drawings: project confidentiality is default · first-article inspection is carried out before a batch continues · pricing is staged from prototype quantity to repeat volume · pre-shipment photos and packing records are prepared when the project needs them.