


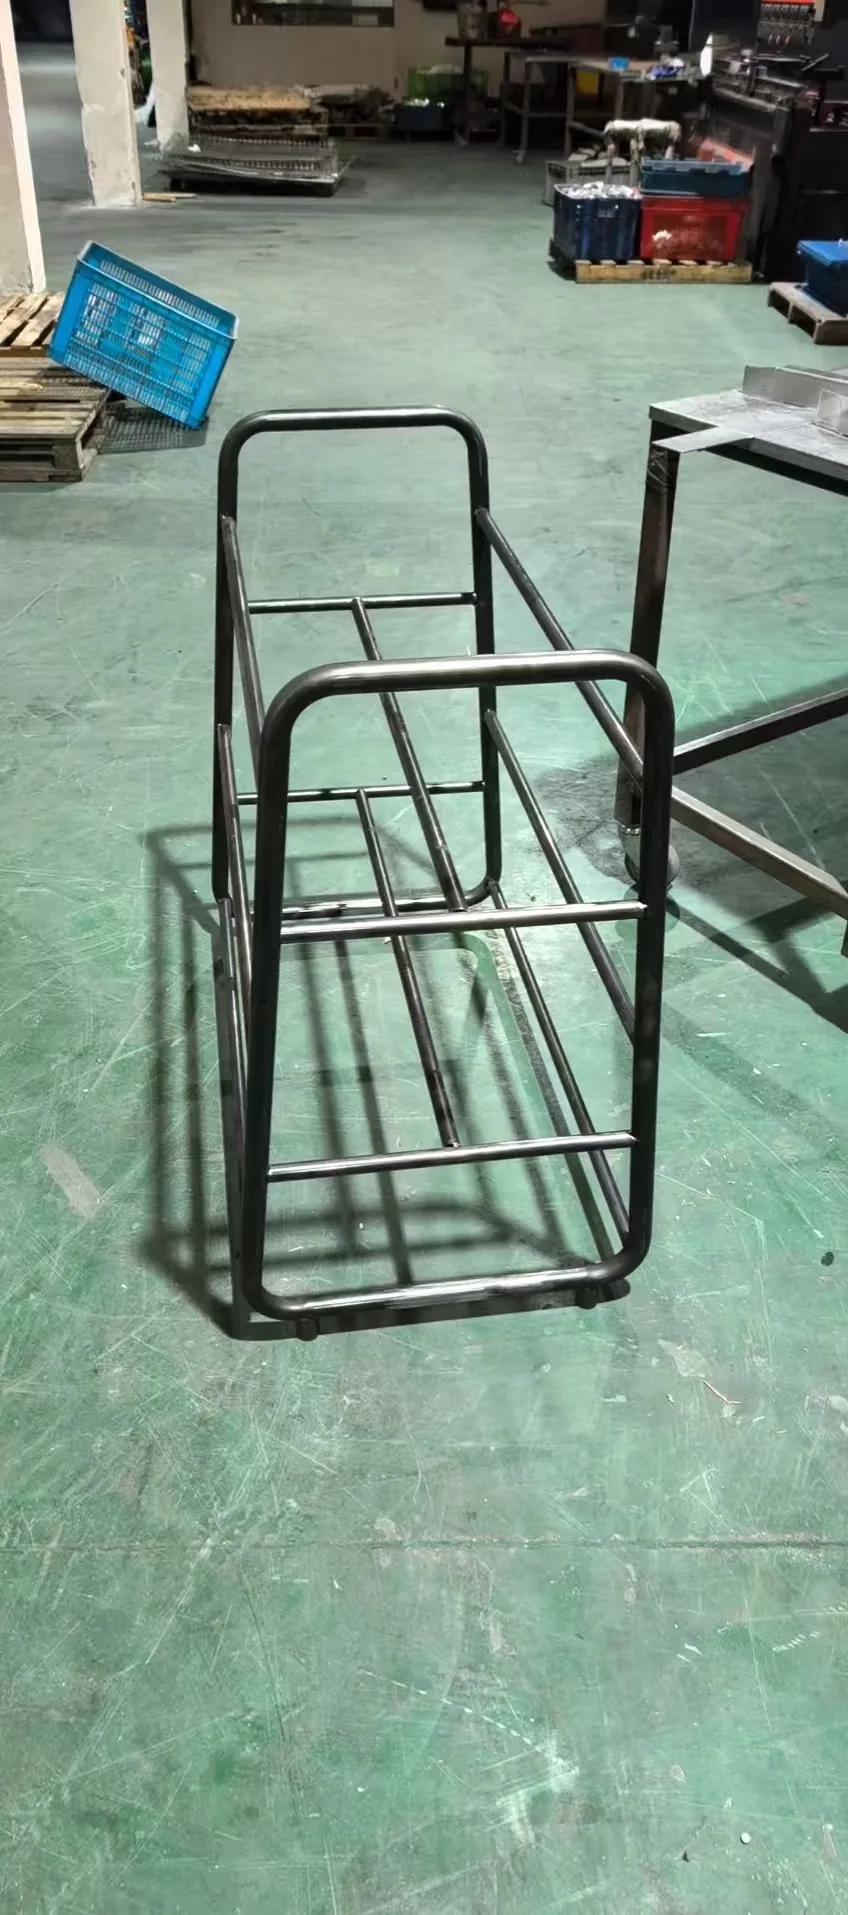
Bus Shelter
SKU: FL-PF-001
Modular bus shelter frame. Galvanized steel, weather-resistant, includes seating.
| Material | Hot-dip galvanized steel (Q235, 50×50mm square tube) |
|---|---|
| Manufacturing Process | Tube cutting + bending + welding + hot-dip galvanizing |
| Surface Finish | Hot-dip galvanized |
| Tolerance | ±2mm |
| Dimensions | 4000×1500×2500mm |
| Seating | 3-person bench |
| Roof | Polycarbonate (not included) |
| Wind load | 0.5 kN/m² |
| MOQ | 5 units |
| Lead Time | Quoted after drawing review and process confirmation |
| Sample Time | Not applicable |
| Sample Fee | N/A |
| Price Range | USD 1800-3500/unit |
| Applications | Bus stops, transit stations |
| Compliance | AASHTO, EN 1090 |
| Export Markets | USA, Germany, UAE, Australia |
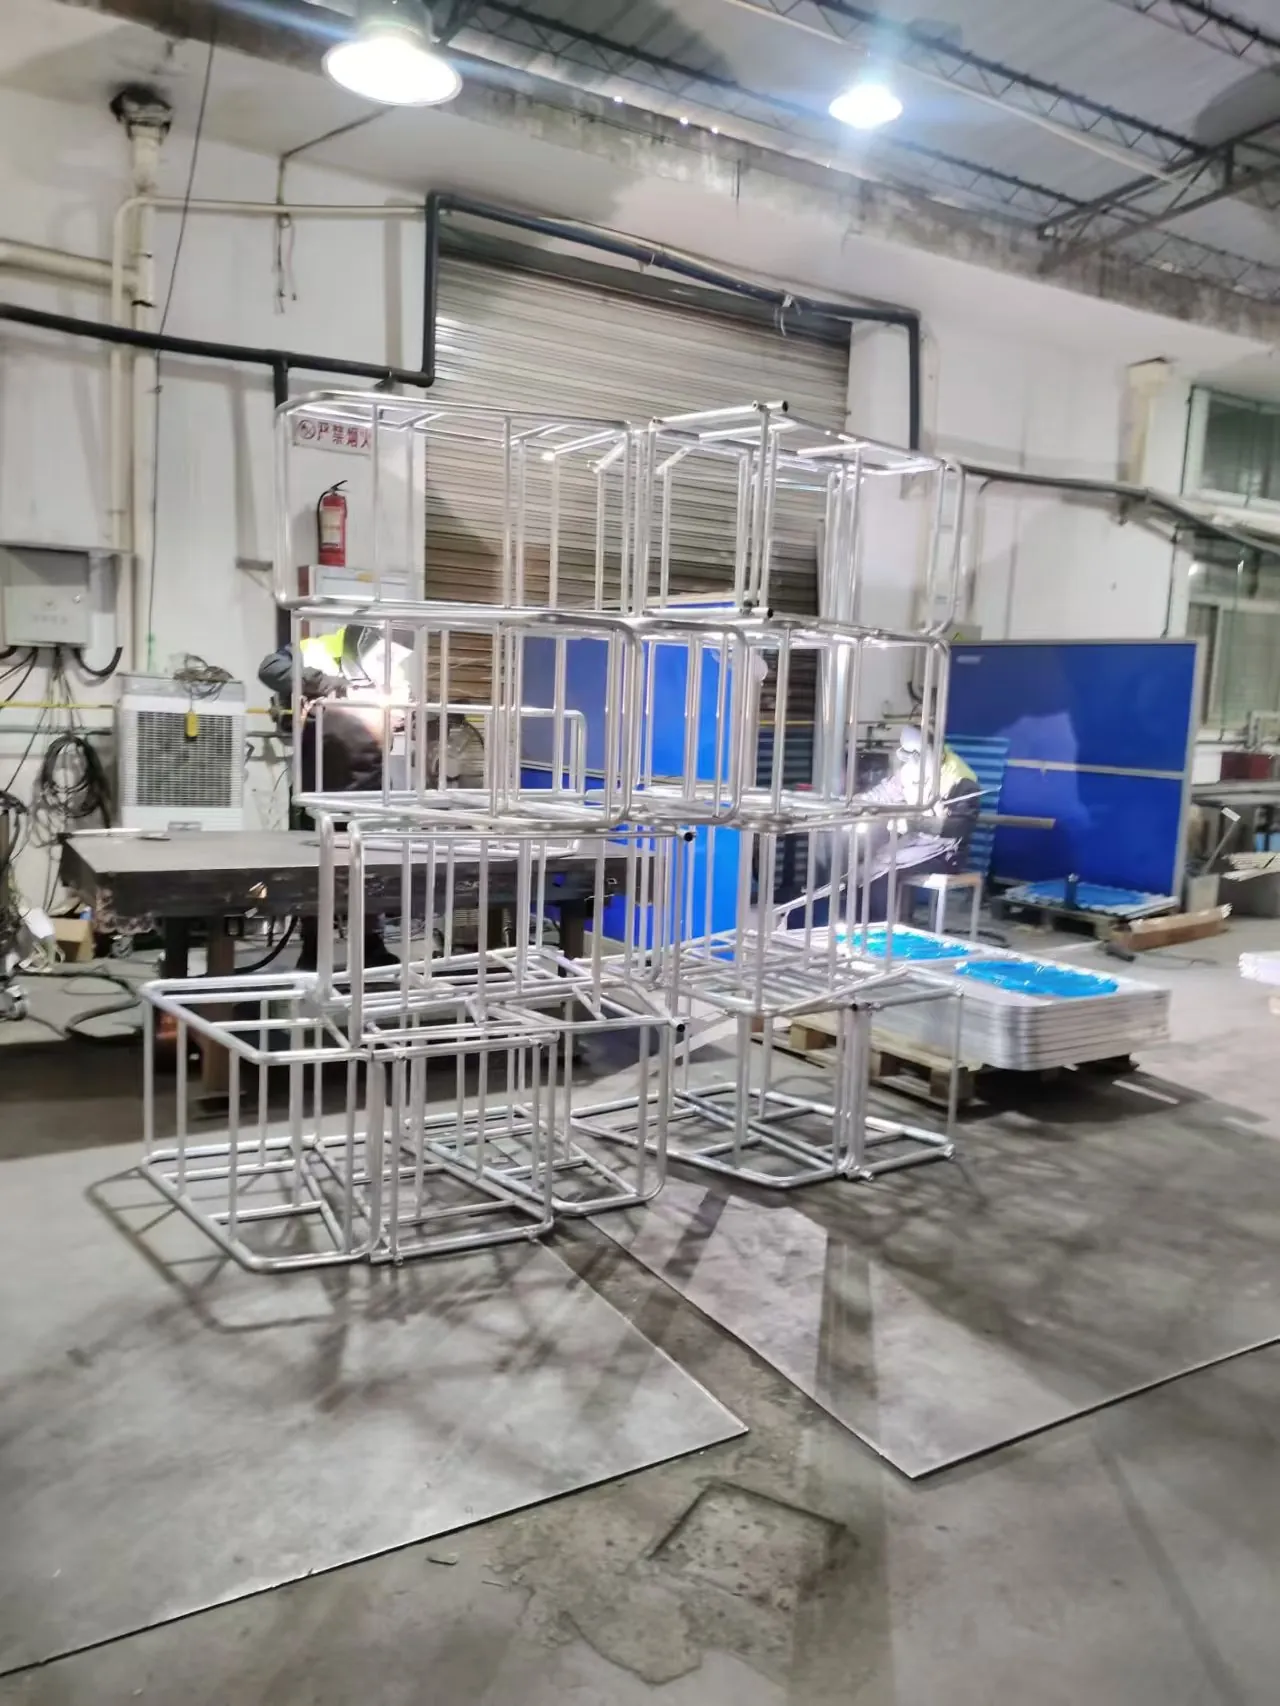
How This Bus Shelter Is Fabricated and Checked
A bus shelter is a large welded frame that goes outdoors and stays there for twenty years. The fabrication is not complicated; the hard parts are galvanizing a frame this size without distortion, keeping the glazing openings true, and deciding how it will be shipped, because a shelter that stands 2.5 metres tall does not travel in a standard container standing up.
The frame is welded in a fixture and then galvanized, and the sequence matters as much as either operation – the welding discipline is set out under welding.| Stage | What happens | What is verified before the job moves on |
|---|---|---|
| Tube cutting and end preparation | 50 by 50 mm square tube is cut to length and the ends are prepared. Sealing plates and vent holes are cut before assembly. | Vent and drain holes are confirmed on the drawing at this stage, not later. A closed square tube without them traps pre-treatment liquid and molten zinc inside, and that becomes rust from the inside within a couple of years. |
| Bending and frame forming | Tube is bent where the design calls for a curved profile. Straight members are cut square. | Bend geometry is checked against the drawing, and the straightness of the long members is checked before they are welded – once welded into a frame, a bowed member is very difficult to correct. |
| Welding | The frame is assembled in a fixture and welded. Fixturing is what holds the frame square across a 4 metre span. | Diagonals are measured in pairs, not singly. Two equal diagonals confirm the frame is square; measuring one tells you almost nothing. The weld sequence is also planned so that heat is spread across the frame rather than concentrated in one corner. |
| Glazing and panel apertures | The openings for the glazing and the roof connection are formed as part of the frame. | The aperture dimensions are checked before galvanizing rather than after. The frame changes slightly in the zinc bath, so the pre-galvanizing check is the one that is compared against the drawing. |
| Pre-galvanizing preparation | The frame is checked for weld spatter, sharp edges and any trapped volume, then it goes to the galvanizer. | Drain and vent holes are checked one more time on the assembled frame. This is the last point at which a missing hole can be corrected cheaply. |
| Hot-dip galvanizing | The whole frame is dipped. Zinc thickness is specified and measured after the dip. | Coating thickness is measured at a number of points including inside the tube ends, which is where the coating is thinnest. The frame is also checked for straightness after galvanizing, because the bath temperature is high enough to relieve welding stresses and move a long frame. |
| Post-galvanizing check and packing | The frame is checked against the drawing, then packed for shipping as a whole unit or as a bolted kit. | Overall dimensions, diagonals and the aperture sizes are re-measured after galvanizing. These are the figures that have to match the glazing you supply, and they are the figures we can only confirm at this stage. |
Changes Bus Shelter Metal Fabrication Can Absorb Without New Tooling
A shelter is a welded frame built to your layout, so the design is open. The items below are the ones that affect tooling, shipping or the interface with parts you supply.
| What can be changed | What it affects | What it does not affect |
|---|---|---|
| Length, depth and height | Tube cut lengths and the frame layout | The tube section, once agreed |
| Roof and glazing arrangement | Aperture positions and the frame members around them | The base frame |
| Freestanding or bolted to a base | The base details and how it is shipped | The frame above it |
| Galvanized only, or galvanized with a topcoat | Whether a duplex coating system is used | The galvanized layer underneath |
| Shipped fully welded or as a bolted kit | Packing, shipping volume and site assembly | The frame itself |
Bus Shelter Metal Fabrication Questions, Answered
Do you supply the roof and the glazing?
No. The frame is the scope, and the roof panel and glazing are shown as not included because they are normally sourced locally or by the project. What matters is the interface: the aperture sizes and the fixing positions in the frame have to match the polycarbonate or glass that will be fitted. Those dimensions are confirmed after galvanizing and given to you, because the frame moves slightly in the dip and the pre-galvanizing figure is not the one to cut glazing to. If you would rather the frame was supplied around specific glazing, send the glazing dimensions and they will be worked to.
What does the wind load figure mean on a shelter frame?
It is a design input, not a test result. The specification quotes a wind load, and the frame members and weld sizes are selected on that basis. Whether a complete installation satisfies a structural code in your market is a separate question, and it depends on the foundation, the anchorage and the site exposure, none of which are part of what we manufacture. For projects where a structural sign-off is required, that is normally handled by an engineer in the destination country working from our frame drawings, and we will provide the drawings and material certificates needed for that.
How is a shelter shipped?
It depends on the height and on your site. A fully welded shelter stands 2.5 metres tall, so it does not fit into a standard container standing up – it travels on a flat rack or as an open-top load, and it needs handling equipment at both ends. A frame that has been designed to bolt together can be packed flat, fit into a standard container and be assembled on site by two people with basic tools, but it then depends on a level foundation, because a bolted frame will follow the base it is fixed to rather than pulling itself square. Which route is better depends on your site, and it is worth deciding before the frame is detailed rather than after.
Send the shelter dimensions, the glazing or roof you intend to fit, and how the frame will be shipped and fixed. Galvanizing and the glazing interface are both settled before fabrication starts. Send your drawing for a quotation.
Frames are packed flat or fully welded according to your choice, and galvanized parts are never stacked wet – see the packaging guide.
What a 0.5 kN/m² Wind Figure Actually Assumes
Wind load on a shelter is not a property of the shelter, it is a property of where the shelter is put. A figure quoted on a product page is a design input that has to be checked against the site: the local wind zone, the terrain category, whether the site is sheltered or open, and how exposed the particular stop is. A shelter specified for an open coastal road and installed on the same figure behind a building is over-built; the same shelter moved from a built-up street to an exposed interchange is under-built. Neither is visible until something bends.
- The roof area is the dominant surface. A polycarbonate roof is light, but it is also the surface that generates uplift, and the roof-to-frame fixing carries it.
- An open-sided shelter presents a different load case from one with a back panel. Adding a panel changes the load path and it can change the uplift as well as the drag.
- Compliance with AASHTO or EN 1090 in the specification refers to the material and execution classes of the steelwork supplied; the wind and structural approval for the site is a separate calculation.
Shipping a 4 m Frame: Where It Gets Damaged
A bus shelter frame is at its most vulnerable after it has been galvanized and before it is installed. Galvanized steel is hard, but it is abraded by steel-on-steel contact in transit, and a shelter frame is a long, open structure with a lot of edges that can bear on each other. The damage is almost always at contact points and strap positions rather than from any single event, and it shows up as bright marks on the coating that rust in the first winter.
We pack these as separated bundles with protection at every strap position and at every point where two members can touch, and we keep the parts of a single shelter identifiable as one unit, because a shelter that arrives with parts from two different units does not go together on site. If your shelter is going to be installed in more than one location, tell us at order stage and we will label by destination rather than by part number. Lead time is quoted after drawing review and process confirmation.
Payment Terms
How a project is paid for is agreed before production starts, and the structure that applies to your order is stated on the quotation and on the order confirmation, so there is no ambiguity later.
- 30% advance payment with the order and the 70% balance before shipment — our standard structure.
- 70% advance payment with the order and the 30% balance before shipment — used for some projects.
- 100% payment in advance before production starts — used for some projects.
If your finance team works to a fixed structure, say so in the first enquiry and we will confirm what applies to your order before you commit. Request a quotation.
Questions buyers ask before sending drawings
The questions that come up most often before a project starts, answered the way we answer them by email.
What do you need from me to quote Bus Shelter- Metal Fabrication?
2D drawings as PDF, DWG or DXF, or 3D files as STEP, IGES or SolidWorks, together with material grade, sheet thickness, surface finish, quantity and destination country. If the drawing is not finished yet, send a photo, a sketch or the existing part instead — we review what can be measured from it and reply with the questions that still need answering.
How long does a quotation take?
Enquiries are answered within one business day. Simple laser-cut and bent parts are quoted within 24 hours. Welded frames, assembled units and multi-part structures are quoted after the drawing review and process confirmation, and the date is confirmed in our reply.
Is there a minimum order quantity?
Prototypes are made from a single piece and small batches of 10–50 pieces are routine. Prototype, first batch and repeat volume are quoted together so the numbers stay consistent as the project scales.
Can you work from a sample or a photo if I have no drawing?
Yes. Send the part itself, clear photographs with a rule or caliper in frame, or a dimensioned sketch. We measure what can be measured, list what is still undefined, and confirm it with you before production.
Need a Similar Part?
Most enquiries that start on a page like this are not an order for Bus Shelter- Metal Fabrication — they are a search for a factory that can make something like it. Send us your drawing, 3D model or sample and we will review the manufacturing process and the quotation requirements, then come back with a process plan, a price and a lead time.
We work from 2D drawings, STEP / DWG / DXF / PDF files, or a physical sample if that is all you have.
No complete drawings yet? Describe the part, send photos or a sketch, or send a sample — we can start from there. Discuss your project.
Trade Terms and Delivery
We quote under the standard Incoterms your logistics team already works with, and build the packing and documentation around the one you choose.
- EXW — you collect from our Ningbo facility and run export clearance through your own forwarder.
- FOB Ningbo — we deliver to the vessel at Ningbo port and handle export clearance.
- CIF — we cover carriage and insurance to your named destination port.
- DDP — we handle carriage, insurance, import clearance and duties through to your door.
Send your destination country, target delivery date and preferred trade term together with the drawing. Request a quotation.
Quotation Time
We quote from your drawings. How long that takes depends on what the part asks for:
- Simple parts — quoted within 24 hours. Laser-cut blanks and bent components, supplied with complete 2D or 3D drawings. Mon–Fri, GMT+8.
- Complex assemblies — quoted after the drawing review. Payment kiosks, multi-part welded frames, enclosures with purchased hardware, or anything needing a coating or assembly trial. We confirm a quotation date once the scope is clear.
Production lead time is quoted separately, after drawing review and process confirmation. Send your drawings.
What stands behind this quotation
- Manufacturing since 20162,500 m² Ningbo plant — 3 laser cutting machines (including newer TRUMPF), 4 CNC press brakes and 10 welding stations.
- Shipped to more than 30 export marketsEnclosures, cabinets and formed parts supplied to OEM buyers across Europe, North America and Asia.
- 123 documented product casesMedical device housings, HVAC and heat pump enclosures, agricultural and livestock equipment, industrial hydraulics, material handling trolleys and EV charging cabinets.
- Factory evidence you can checkTUV Rheinland audit reference MIC-ASI243729 and Bureau Veritas reference MIC-ASR263630 available for buyer review under NDA.
Before you send drawings: an NDA is signed on request · first-article inspection is carried out before a batch continues · pricing is staged from prototype quantity to repeat volume · pre-shipment photos and packing records are prepared when the project needs them.