
Process note · Forming
Why Flatness Is Decided Before the Press Brake
A bent part rarely fails because the brake was set wrongly. It fails because the blank arriving at the brake was not flat, and the error was then locked into every flange, hole position and assembly interface downstream. This article explains where that variation comes from, what precision leveling actually does, and what a buyer should put on a drawing so the requirement is reviewable.
Precision leveling is a controlled roller-based process that reduces out-of-flatness in sheet metal and cut blanks by repeatedly bending the material in alternating directions. It is a conditioning step performed on the flat blank, before forming — not a finishing step, and not a straightening repair applied after a part has been welded.
The problem: flatness error is multiplied by forming
Sheet does not arrive at a workshop as a perfectly neutral plane. Coil memory, handling, storage and the thermal input of laser cutting all leave residual stress in the material. On a wide or thin blank that stress shows up as a bow, a twist or a wave along an edge. The blank may still measure within thickness tolerance, so incoming material checks do not necessarily reveal it.
Once that blank is clamped in a press brake, the machine forms against the tooling, not against the ideal geometry in the drawing. Small differences in how the sheet sits on the supports become differences in bend angle and flange length. On a single bracket this may be cosmetic. On an enclosure door, a rack-mount panel or a frame with several mating holes, the accumulated variation becomes an assembly problem: fasteners will not line up, a lid will not seat evenly, or a gasket will not compress uniformly.
The expensive part is where the problem is discovered. If flatness is only questioned after welding and finishing, the corrective options are rework, scrap, or a concession on fit. If it is handled on the flat blank, the corrective action is one additional process step at the point where it is cheapest.
What precision leveling is, and what it is not
| It is | It is not |
|---|---|
| A controlled roller-based conditioning step on flat sheet or cut blanks | A surface finishing process; it does not change the visible finish specification |
| A way to reduce out-of-flatness variation before forming | A straightening repair for a welded or already assembled part |
| Performed ahead of CNC bending in the process sequence | A substitute for a correctly specified bend radius or tolerance on the drawing |
| One input to more consistent bend angles and flange lengths | A guarantee of a specific flatness value without an agreed measurement method |
We deliberately keep this description qualitative. No flatness tolerance or before/after value is published here because no documented measurement was supplied for this article. If a value is added to a specification later, it must come from a recorded test against a defined measurement method, not from a photograph.
Where it sits in the process sequence
- DFM pre-reviewThe drawing, material, thickness, bend radii and assembly interfaces are reviewed. This is where a wide or thin part with tight fit-up is identified as a candidate for material conditioning. See free DFM pre-review.
- Laser cuttingFlat blanks are cut to the released drawing. Cutting introduces thermal input that can show up as movement, particularly in thin sheet.
- Precision levelingWhere the part calls for it, blanks are conditioned for flatness before forming. This is the last practical point to correct the blank as a blank.
- CNC bendingForming happens on a conditioned blank. See CNC bending.
- Joining, finishing, inspectionEverything downstream inherits the geometry created at the brake. See capabilities and evidence for the full sequence and the records available at each stage.
What a buyer should put on the drawing
Flatness requirements are only useful when they are reviewable. A note that says “must be flat” is not actionable; a note tied to a datum, a surface and a measurement condition is. Without inventing values, these are the decisions worth settling before a quotation is issued:
| Decision | Why it matters | What to state |
|---|---|---|
| Which surface is the reference | “Flatness” against an undefined surface can be read two ways. | Identify the datum face or the mating surface on the drawing. |
| Where the requirement applies | A requirement over an entire large panel is not the same as one over a mounting pad. | State the area or feature the requirement covers. |
| When it is measured | A blank, a formed part and a welded assembly are different states. | State whether the requirement applies to the blank, the formed part or the finished assembly. |
| How it is measured | Different methods produce different answers on the same part. | Reference the measurement method and the condition of the part (unclamped, supported, assembled). |
| What happens at the interface | Flatness usually matters because of what mates to it. | Identify the mating part, gasket, seal or fastener pattern that drives the requirement. |
Do not specify a number you cannot verify. If your quality team needs a numeric flatness tolerance, define the measurement method at the same time. A tolerance without a method is a dispute waiting to happen at first article inspection.
What changed in our workshop
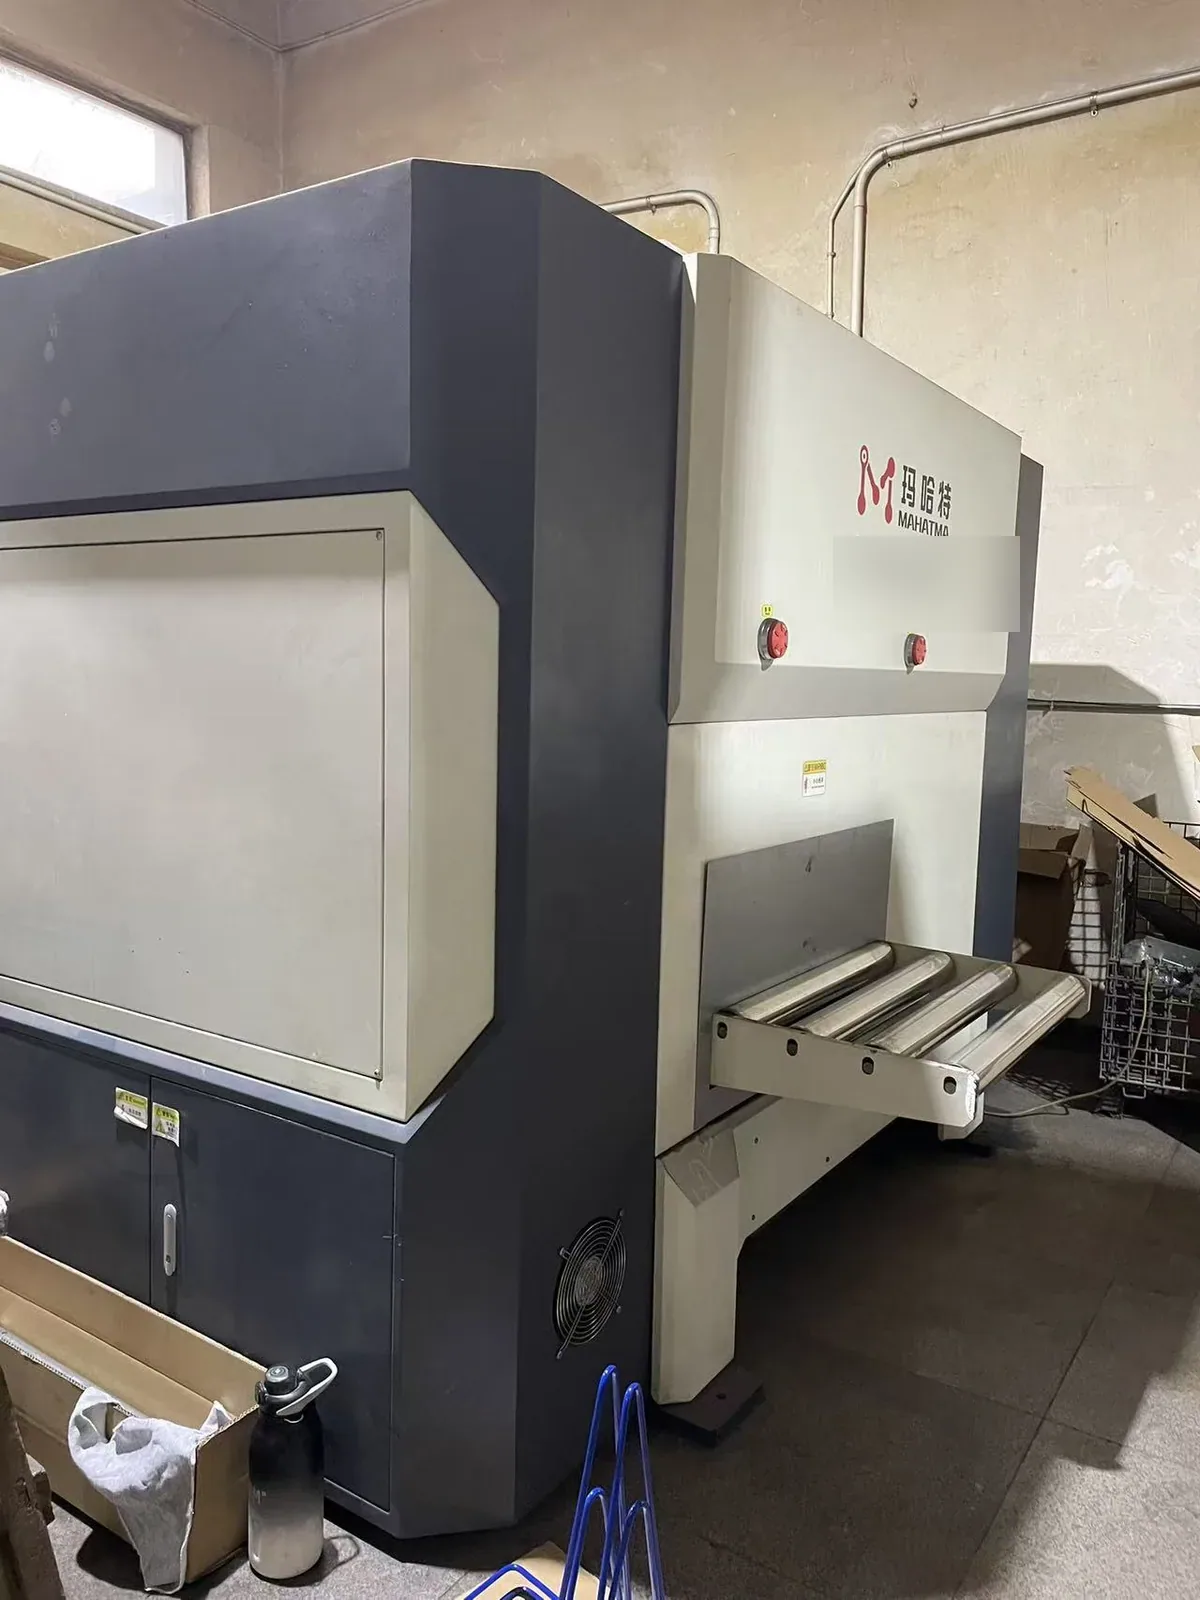
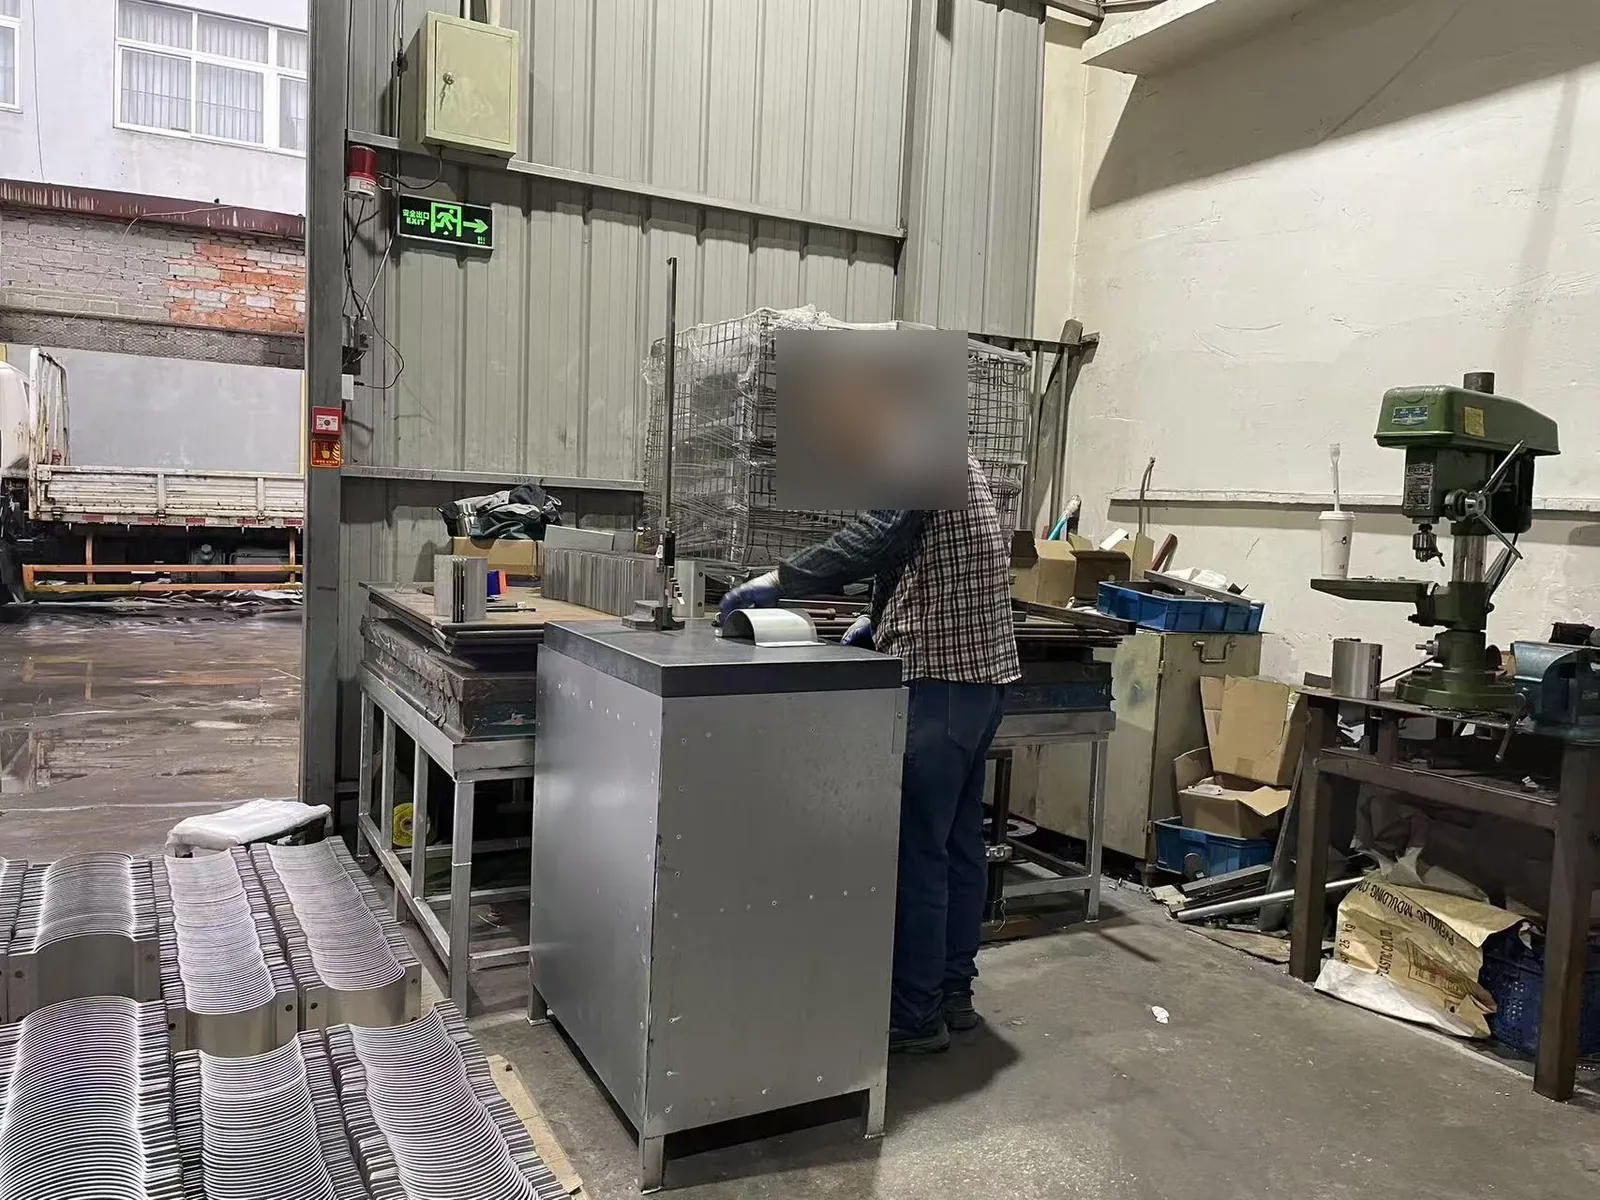
We recently installed precision leveling equipment in our own workshop. The practical change is that flatness conditioning is no longer something we have to assume, outsource or work around: it can be performed and checked before a blank reaches the press brake. We also added a bench hardness tester, so material condition can be checked in-house and hardness test reports can be issued on request.
The two photographs below show the machine and the operation. They are shop-floor evidence of equipment and working practice, not product photography, and they contain no customer-specific parts.
What bend samples are for
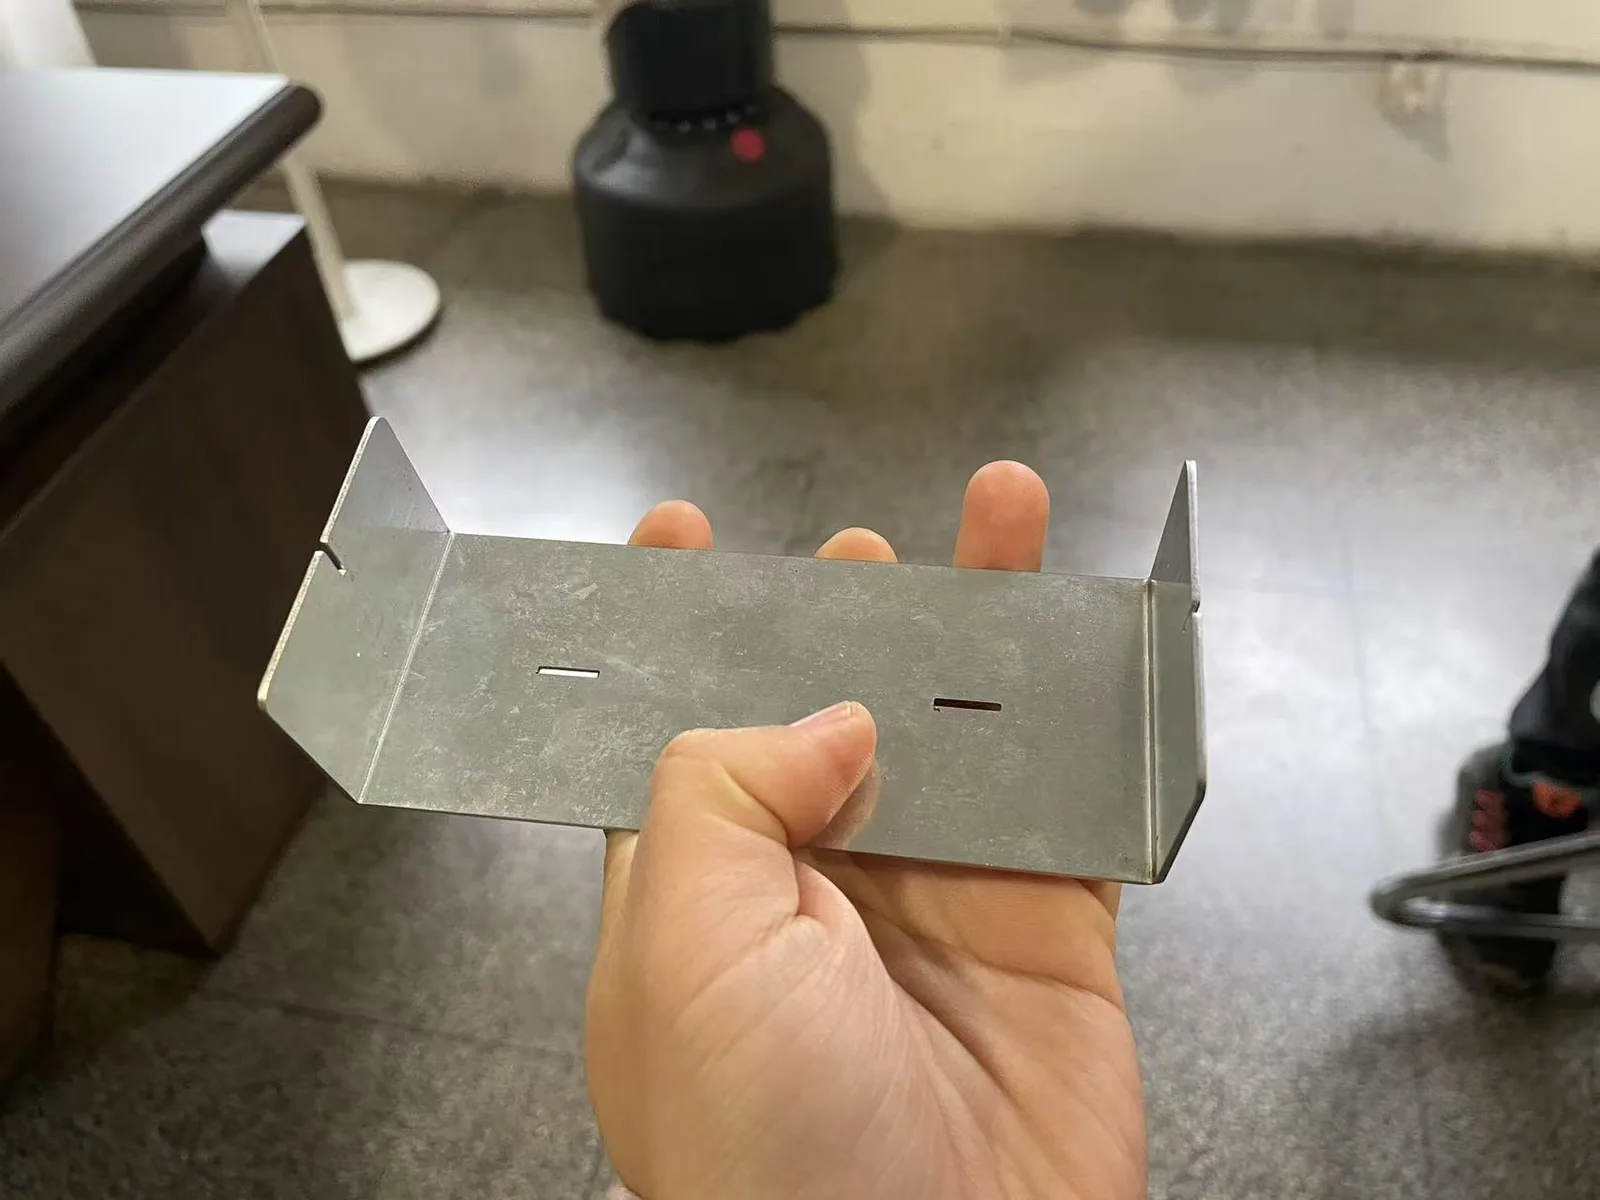
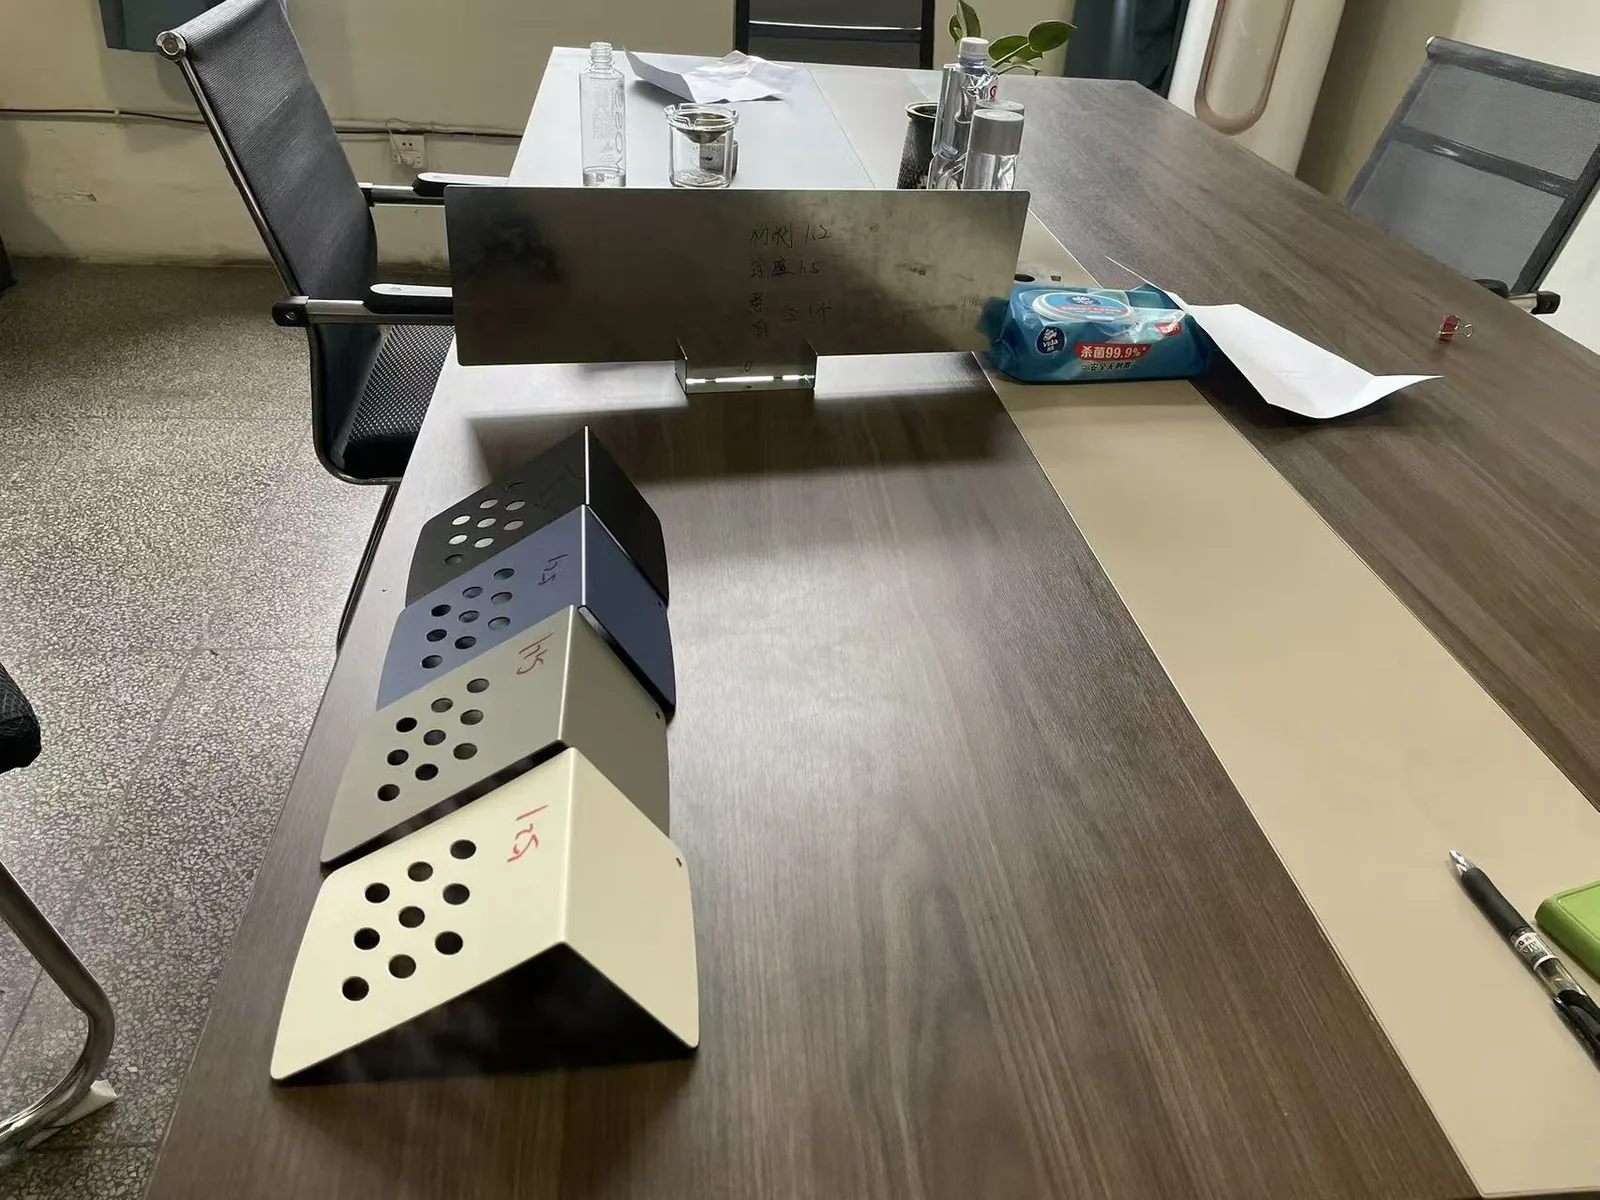
A conditioned blank still needs to be formed correctly. We use bend samples so the angle and flange can be reviewed on a physical part before a batch continues, rather than discovered at final inspection. The samples below are generic process samples with no customer geometry.
Evidence you can ask for
- A written process sequence for your part, stating where conditioning sits relative to cutting and bending.
- A before/after photograph of the conditioned blank, where the part calls for it.
- A bend sample for review before a batch continues.
- Dimensional records against the agreed inspection scope; see quality inspection.
- A hardness test report on request.
- First article records for volume orders; see first article inspection.
Five common misconceptions
“Thicker sheet solves it”
Increasing thickness changes the whole part: weight, cost, forming force and downstream fit. It treats a material-condition problem as a design change.
“The press brake will flatten it”
A brake forms along a bend line; it does not recondition the rest of the blank. Existing bow or twist is carried into the flanges.
“Welding will pull it straight”
Welding adds its own thermal movement. Using it as a corrective step usually moves the problem rather than removing it.
“A photo proves flatness”
A photograph is useful evidence that a step was performed. It is not a measurement against a defined method.
“Flatness only matters for visible panels”
Mounting pads, gasket seats and fastener patterns often depend on it more than the visible face does.
Related decisions
Flatness is one input to a formed part, not the whole story. The other decisions to settle before a quotation are the bend radius and tolerance, the joining route, the finish and the inspection scope. For joining, see Rivets, PEM hardware or welding; for the full capability map, see Sheet Metal Fabrication Capabilities.
FAQ
- Is precision leveling the same as straightening a welded part?
- No. It is a conditioning step on the flat blank before forming. A welded assembly has different geometry and different sources of movement, and is not corrected by this process.
- Does every part need leveling?
- No. It is most relevant where a wide or thin blank, residual stress from cutting, or a tight assembly interface makes out-of-flatness consequential. The sequence for your part is agreed during the DFM pre-review.
- Do you publish a flatness tolerance?
- No numeric flatness value is published here, because no documented measurement was supplied for this article. If a value is required, it should be tied to a defined measurement method and recorded test.
- Can I get a before/after measurement?
- We can provide a before/after part photograph as process evidence. A numeric comparison needs an agreed measurement method and should be specified at RFQ stage.
- Will leveling change the surface finish?
- Leveling is a conditioning step, not a finishing process. Finish requirements are specified separately and agreed against an approved sample panel where relevant.
- Where does leveling sit relative to laser cutting?
- After cutting and before CNC bending. Cutting can introduce movement in the blank, so conditioning is applied at the point where the blank can still be corrected as a blank.
- What should I send so you can assess this for my part?
- The released drawing with the datum and mating interface identified, material grade and thickness, quantity, and the inspection scope. Send it via the contact page.
- Do you offer hardness testing too?
- Yes. Hardness testing is available in-house and hardness test reports can be issued on request. The test scope for an order is agreed before production.
Have a part with a tight fit-up?
Send the drawing and tell us which surface mates to what. We will review where flatness conditioning belongs in the sequence, list the open questions, and state what evidence we can issue with your order.
Send a drawing for review Read about the free DFM pre-review
What stands behind this quotation
- Manufacturing since 20162,500 m² Ningbo plant — 3 laser cutting machines (including newer TRUMPF), 4 CNC press brakes and 10 welding stations.
- Shipped to more than 30 export marketsEnclosures, cabinets and formed parts supplied to OEM buyers across Europe, North America and Asia.
- 123 documented product casesMedical device housings, HVAC and heat pump enclosures, agricultural and livestock equipment, industrial hydraulics, material handling trolleys and EV charging cabinets.
- Factory evidence you can checkTUV Rheinland audit reference MIC-ASI243729 and Bureau Veritas reference MIC-ASR263630 available for buyer review on request.
Before you send drawings: project confidentiality is default · first-article inspection is carried out before a batch continues · pricing is staged from prototype quantity to repeat volume · pre-shipment photos and packing records are prepared when the project needs them.