
Description
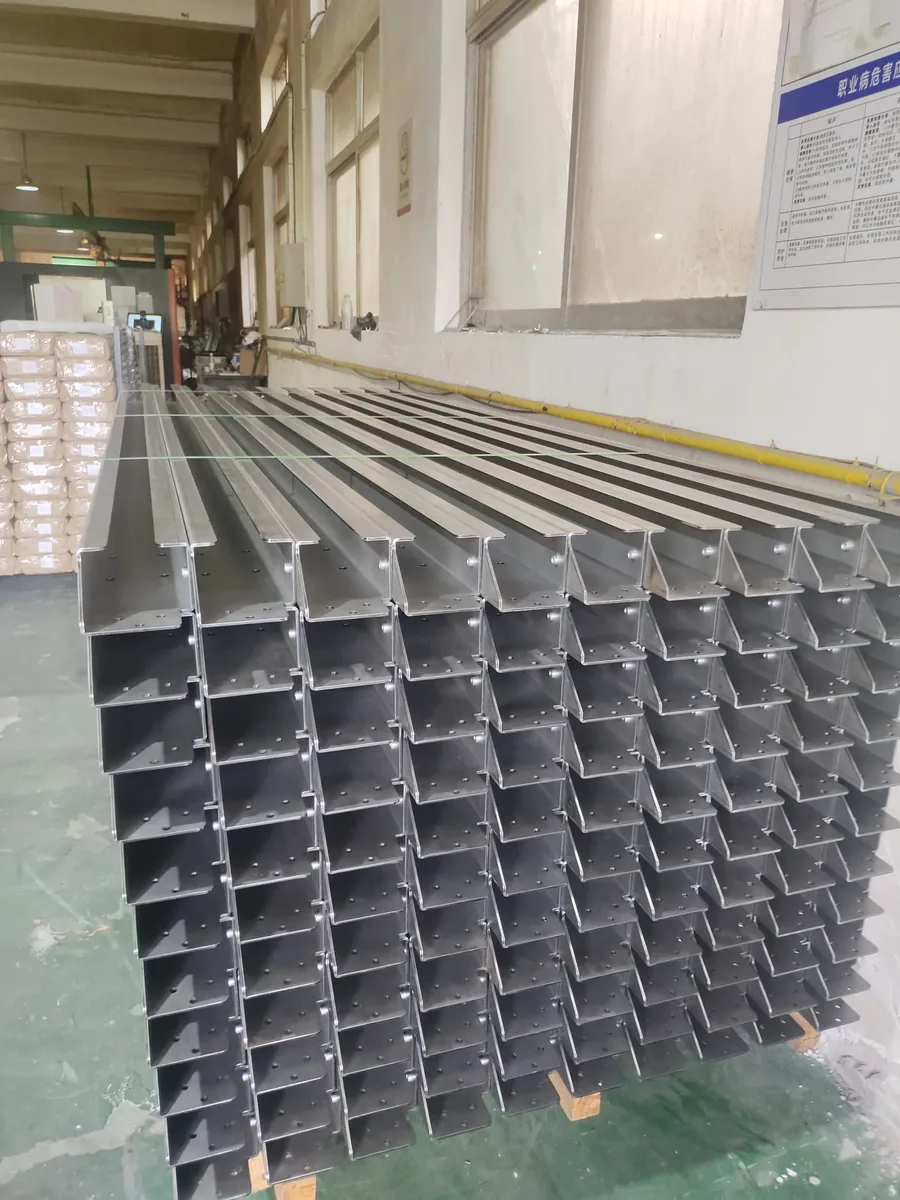
Our custom mounting brackets are engineered to your exact specifications, supporting applications from electronics enclosures to heavy machinery. Each bracket begins with CAD/DFM review, then precision fiber laser cutting from steel, stainless, or aluminum sheet. Multi-axis CNC press brakes form complex geometries with ±0.1mm repeatability. Standard finishes include zinc plating, powder coating, or anodizing (aluminum). We support rapid prototyping (3-5 days) and scale to high-volume production with consistent quality.
Specifications
| Parameter | Value |
|---|---|
| Material | SPCC / SPHC / SUS304 / SUS316 / Aluminum 5052/6061 |
| Thickness Range | 0.5mm – 6.0mm |
| Cutting Tolerance | ±0.1mm |
| Bending Tolerance | ±0.1mm (repeatability) |
| Max Dimensions | 1500×750mm (single piece) |
| Bend Angles | 0-180° (any angle) |
| Hole/Slot | Laser cut or punched (M3-M12 threaded) |
| Surface Treatment | Zinc plating / Powder coat / Anodizing / Passivation |
Materials
- SPCC Cold-rolled Steel
- SUS304/316 Stainless Steel
- Aluminum 5052/6061
- Galvanized Steel
Processes
- Laser Cutting
- CNC Bending
- Tapping/Thread Insert
- Surface Treatment
Manufacturing Notes
A mounting bracket is only as good as its hole positions. Once the bracket is bent, the holes cannot be moved, so the manufacturing plan puts the accuracy into the flat blank before anything is formed.
- Blank accuracy first: Holes and slots are cut on the fiber laser while the sheet is flat, to ±0.1mm. Cutting the holes after bending would mean measuring from a bent face, which is where tolerance stack-up usually comes from.
- Thickness selection: 0.5mm to 6.0mm, chosen from the load case and the fixing method rather than from a standard list. As a guide, brackets under 100kg static load in a 300mm span usually land between 2.0mm and 4.0mm.
- Bend sequence and radii: Bend sequence is planned so the part never has to be held on a formed face, and the inside radius is set to at least the sheet thickness to avoid cracking — critical on 4.0mm and above.
- Threads and finishes: Threaded holes are formed with a tapping head rather than cut by hand so thread depth is consistent. Zinc plating, powder coating, anodising or passivation are selected to match the mating part and the environment.
Surface Finishes
- Zinc Plating (clear/blue/black)
- Powder Coating
- Anodizing (aluminum)
- Passivation (stainless)
Order Information
- MOQ: 500 pieces (prototyping: 10-50 pieces available)
- Lead Time: Prototype: 5-7 days; Production: 15-25 days
- Sample Policy: Prototype samples available; prototype cost $100-500 depending on complexity, deductible from orders ≥5000 pcs
- Packaging: Bulk in carton with dividers; or individual polybag + carton
Applications
- Electronics mounting
- Solar panel brackets
- HVAC components
- Automotive parts
- Machinery mounting
- Construction hardware
Inspection & Quality Control
Brackets are dimensionally driven parts, so inspection is based on the drawing: first article, then sampling.
- Flat blank check: Hole positions and outline checked on the flat blank before bending, because a mistake caught here costs nothing to correct.
- First article inspection (FAI): The first bent part is checked on a CMM against the drawing, including hole position, bend angles and bend line positions. A dimensional report is issued with the FAI.
- In-process checks: Bend angles checked with a digital protractor at the press brake; critical hole-to-hole dimensions checked with callipers through the run.
- Batch sampling: Sampling to AQL 1.0 on dimensional features for the balance of the order, with the first and last pieces of each production run measured in full.
- Finish verification: Plating and coating thickness measured per batch; salt spray tests run on samples where the end use is outdoors or in a humid environment.
Key Features
- ±0.1mm precision with TRUMPF laser and CNC press brake
- DFM optimization included at no cost
- Rapid prototyping in 5-7 days
- Full material traceability with certificates
- Threaded inserts (PEM® inserts) available for blind fastening
For OEM buyers the practical next step is a drawing review — see our DFM engineering review for what we need and how fast we turn it around. This work sits inside our custom metal enclosure manufacturing capability, and Machine Guard Sheet Metal Cover OEM explains the technical background in more detail.
Frequently Asked Questions
What do you need to quote a bracket?
A 2D drawing or a 3D file plus the material, thickness, finish and quantity. If you only have a sample part, send it and we will measure it and return a drawing for confirmation before production.
How do you handle tight tolerances?
±0.1mm is our working tolerance on laser cutting and bending, and we will tell you before quoting if a feature on your drawing needs to be tighter than the process can hold reliably.
Can you do prototypes before a production order?
Yes. Prototypes typically run in 3–5 days on the same laser and press brake as the production parts, so the geometry you approve is the geometry you receive.
What is the MOQ?
It depends on size — 10 pieces for large brackets, 50 for mid-size, and 1000 for small stamping-type parts. Prototype quantities below MOQ are quoted separately.