
Engineering guide for OEM enclosure buyers
Sheet Metal Enclosure DFM Guide: 7 Checks Before RFQ
Use these drawing checks to reduce quotation assumptions, sample rework and repeat-production risk before the first sheet is cut.
The practical definition
DFM Connects the Drawing to the Complete Manufacturing Route
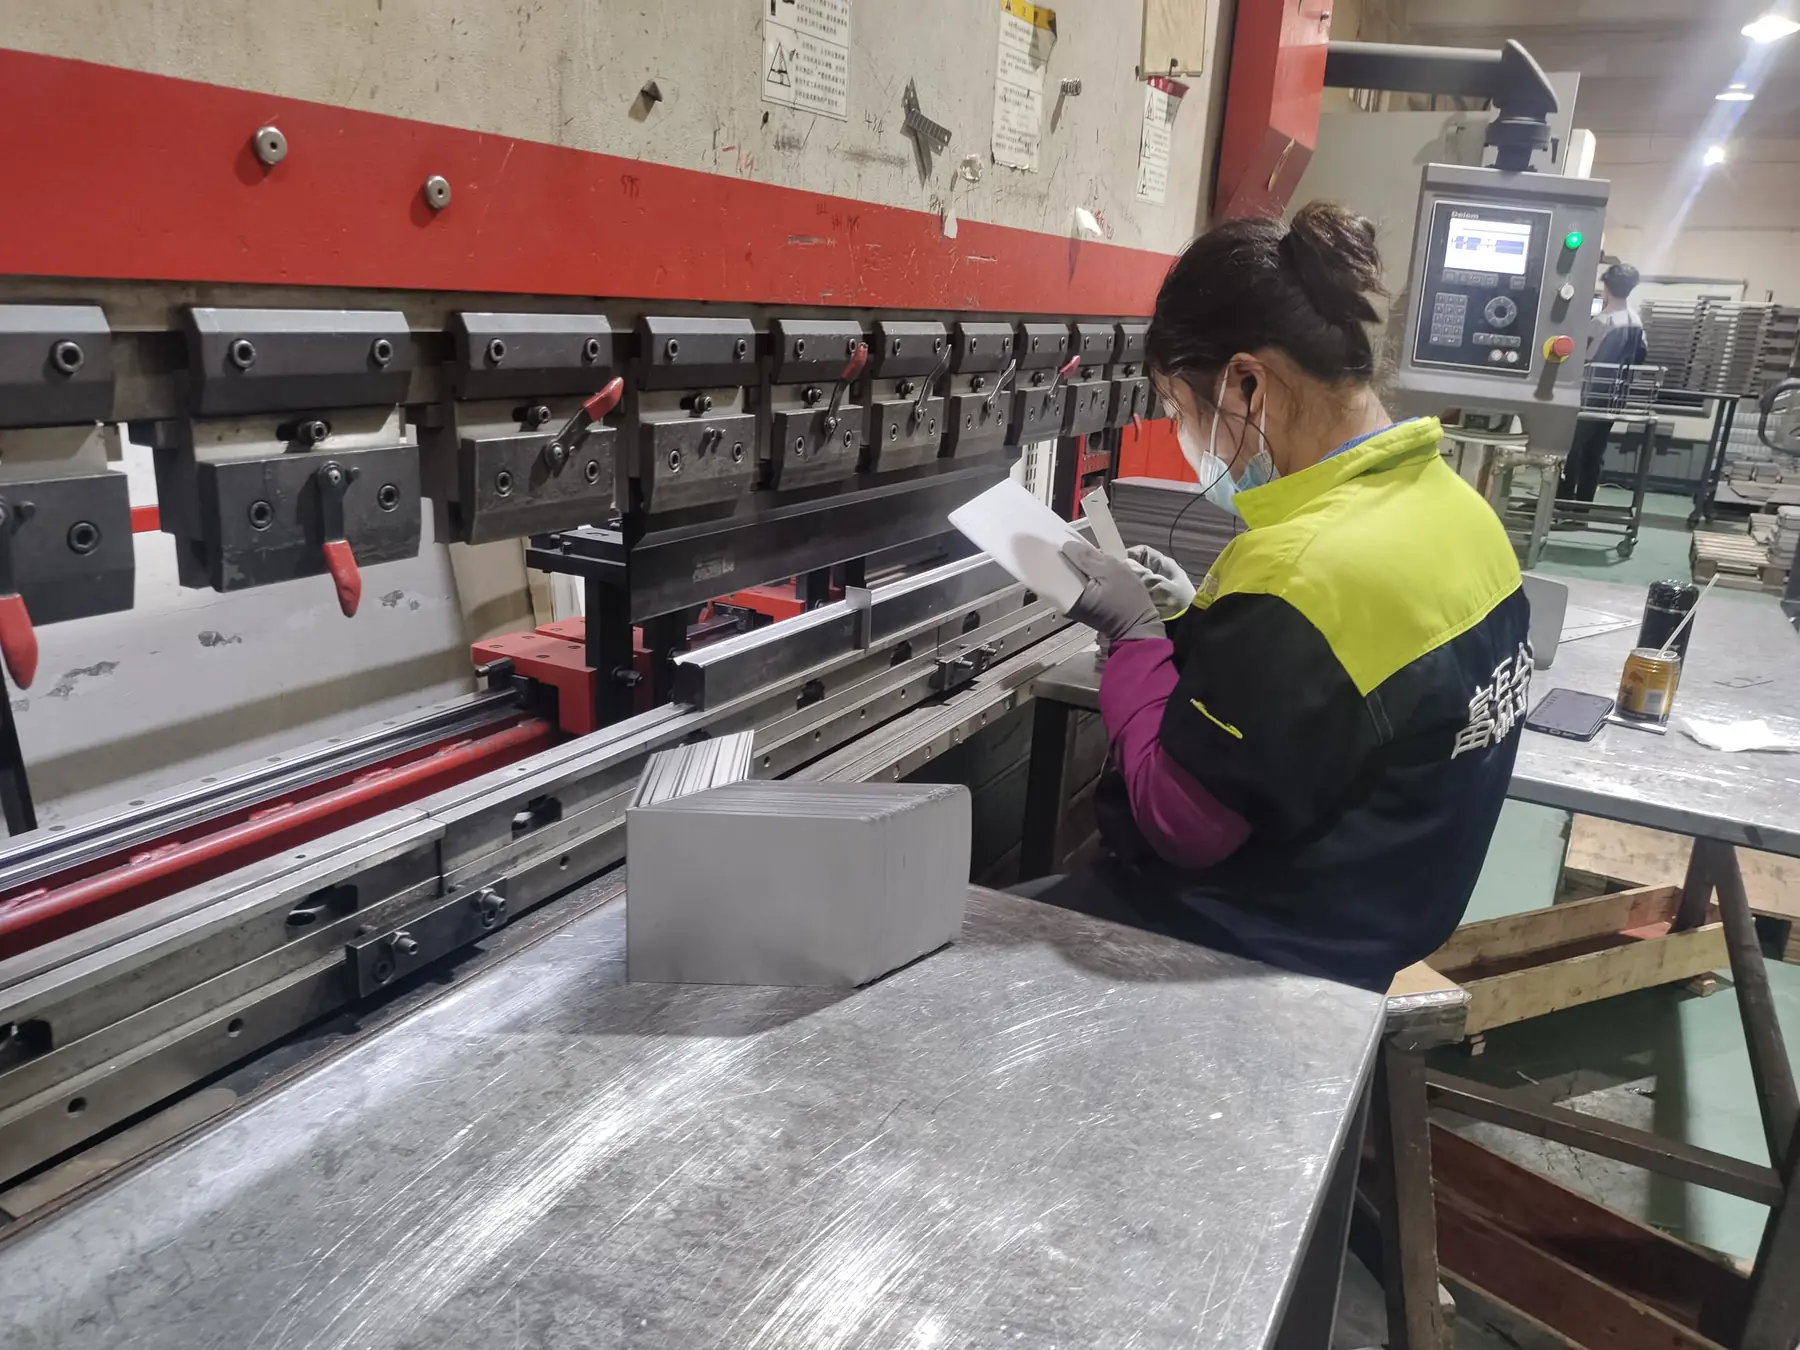
A useful DFM review does not redesign the buyer’s equipment. It identifies where the 2D drawing, 3D model, fabrication sequence, finish, assembly and inspection plan do not yet agree. On a custom enclosure, the highest-risk details are commonly around bends, openings, welded joints, inserted hardware, grounding, gasket paths and transport protection.
Published sheet metal design guidance can provide useful starting principles for bend radii, reliefs, offsets, feature spacing, hems and fasteners. Final production decisions, however, must be confirmed from the actual material, thickness, tooling, finish and functional requirements of the project.
Seven engineering checks
What We Review Before Quotation and Sampling
No single clearance or tolerance rule fits every enclosure. These checks identify what the buyer and fabricator need to confirm for the actual design.
Material, thickness and bend strategy
Confirm the exact material grade, sheet thickness, grain or temper requirement where relevant, bend direction and functional angles. A consistent inside-radius strategy normally makes tooling and forming more predictable, but the workable radius must still be reviewed against the actual alloy, thickness, tooling and cosmetic requirement.
Quotation risk when missing: The factory may assume a different material condition, bend allowance or tool route, so the flat pattern and finished size can change.
Bend reliefs, offsets and feature spacing
Review bend terminations, corner reliefs, Z-bends, closely spaced parallel bends and holes near deformation zones. Relief gives the material somewhere to move, while sufficient tool access helps avoid an unnecessary split-and-weld construction.
Prototype risk when missed: Corners can tear, holes can become oval and short flanges may require a different sequence or special tooling.
Openings, tabs and cable-entry details
Identify functional cut-outs, ventilation patterns, cable entries, mounting slots and cosmetic edges. Narrow tabs, deep notches and small corner features should be evaluated together with material thickness, cutting method, deburring and safe handling.
Assembly risk when missed: Connectors, glands or mating parts may not align, and sharp or distorted features may remain after forming.
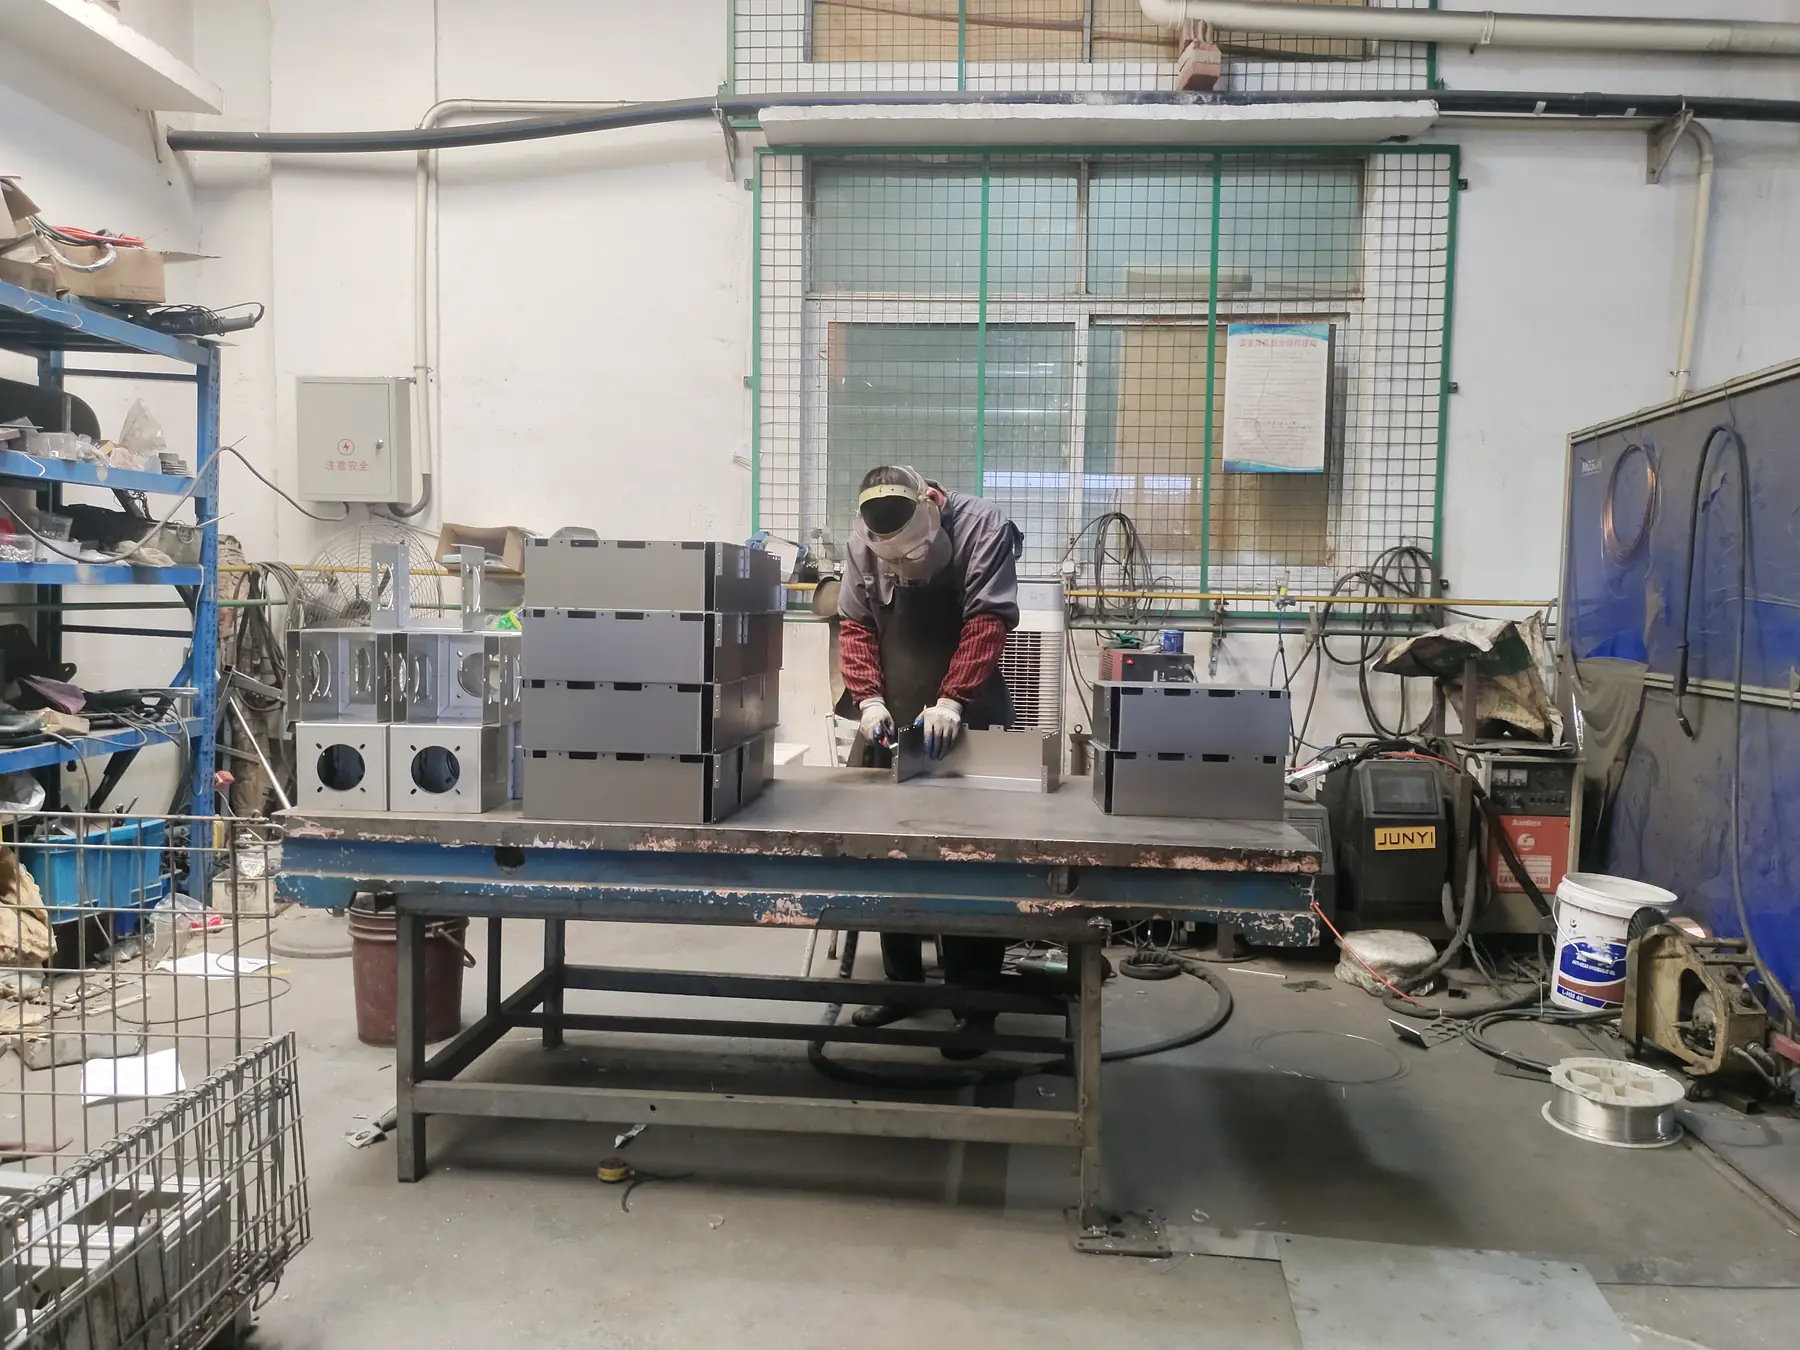
Weld access, joint definition and distortion control
Mark weld locations, required appearance, penetration expectations and surfaces that must remain flat. The team then reviews fixture access, heat sequence, grinding scope and whether a joint should be welded, fastened or redesigned as a formed feature.
Batch risk when missed: A visually acceptable sample may still drift in squareness, door fit or mounting position when the welding sequence is repeated.
Hardware, grounding and finishing sequence
PEM fasteners, studs, hinges, locks, grounding points and mounting rails affect both fabrication order and coating masks. Drawings and the BOM should identify hardware type, installation side, protected threads and uncoated electrical-contact areas.
Finishing risk when missed: Late hardware installation can mark the coating, while coated grounding points may not provide the electrical contact expected by the buyer.
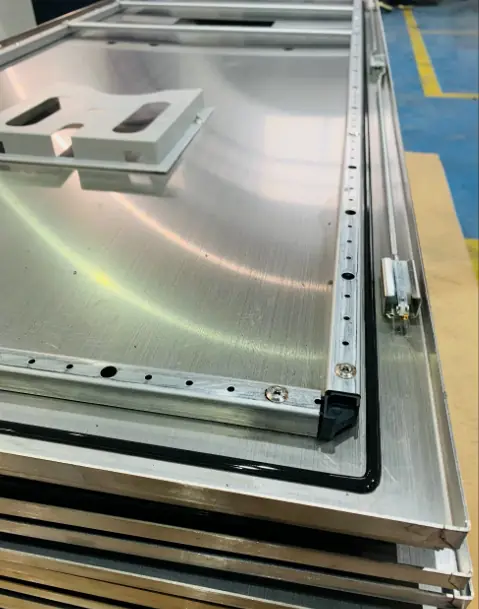
Doors, gaskets, service access and assembly
Review hinge travel, latch position, gasket path, compression surfaces, removable panels, tool clearance and the installation sequence for buyer-supplied components. The enclosure must be serviceable after the sheet metal is assembled, not only look correct in CAD.
Functional risk when missed: Doors can interfere, gaskets can lose continuous contact and internal components may become difficult to install or maintain.
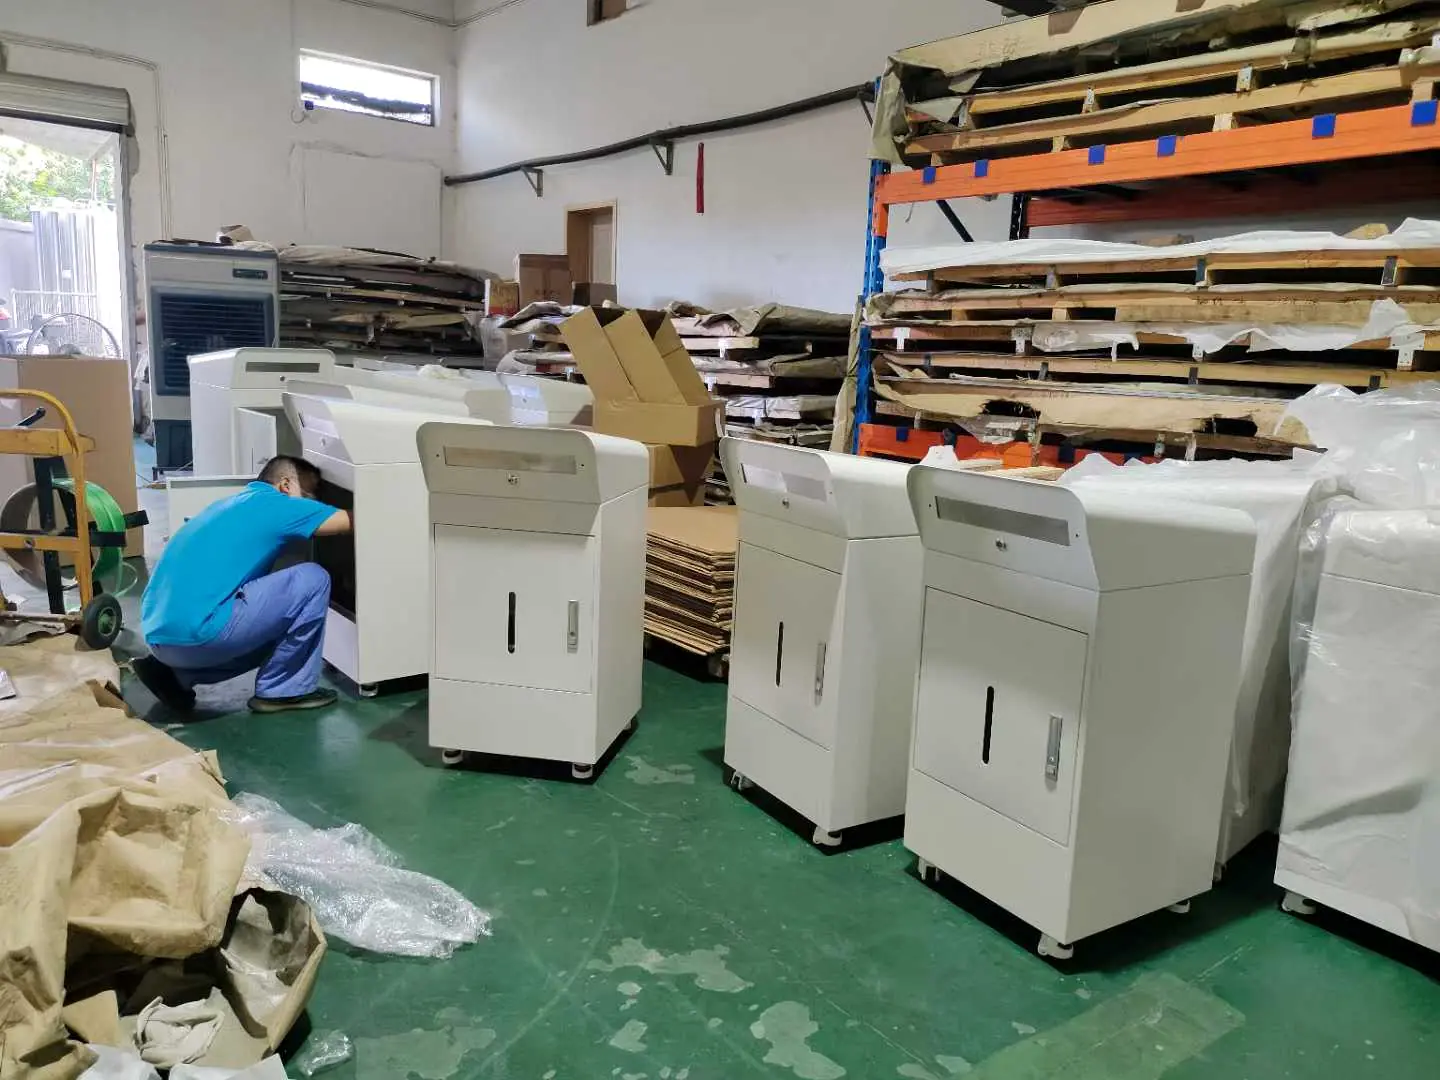
Inspection datums, revision control and export packing
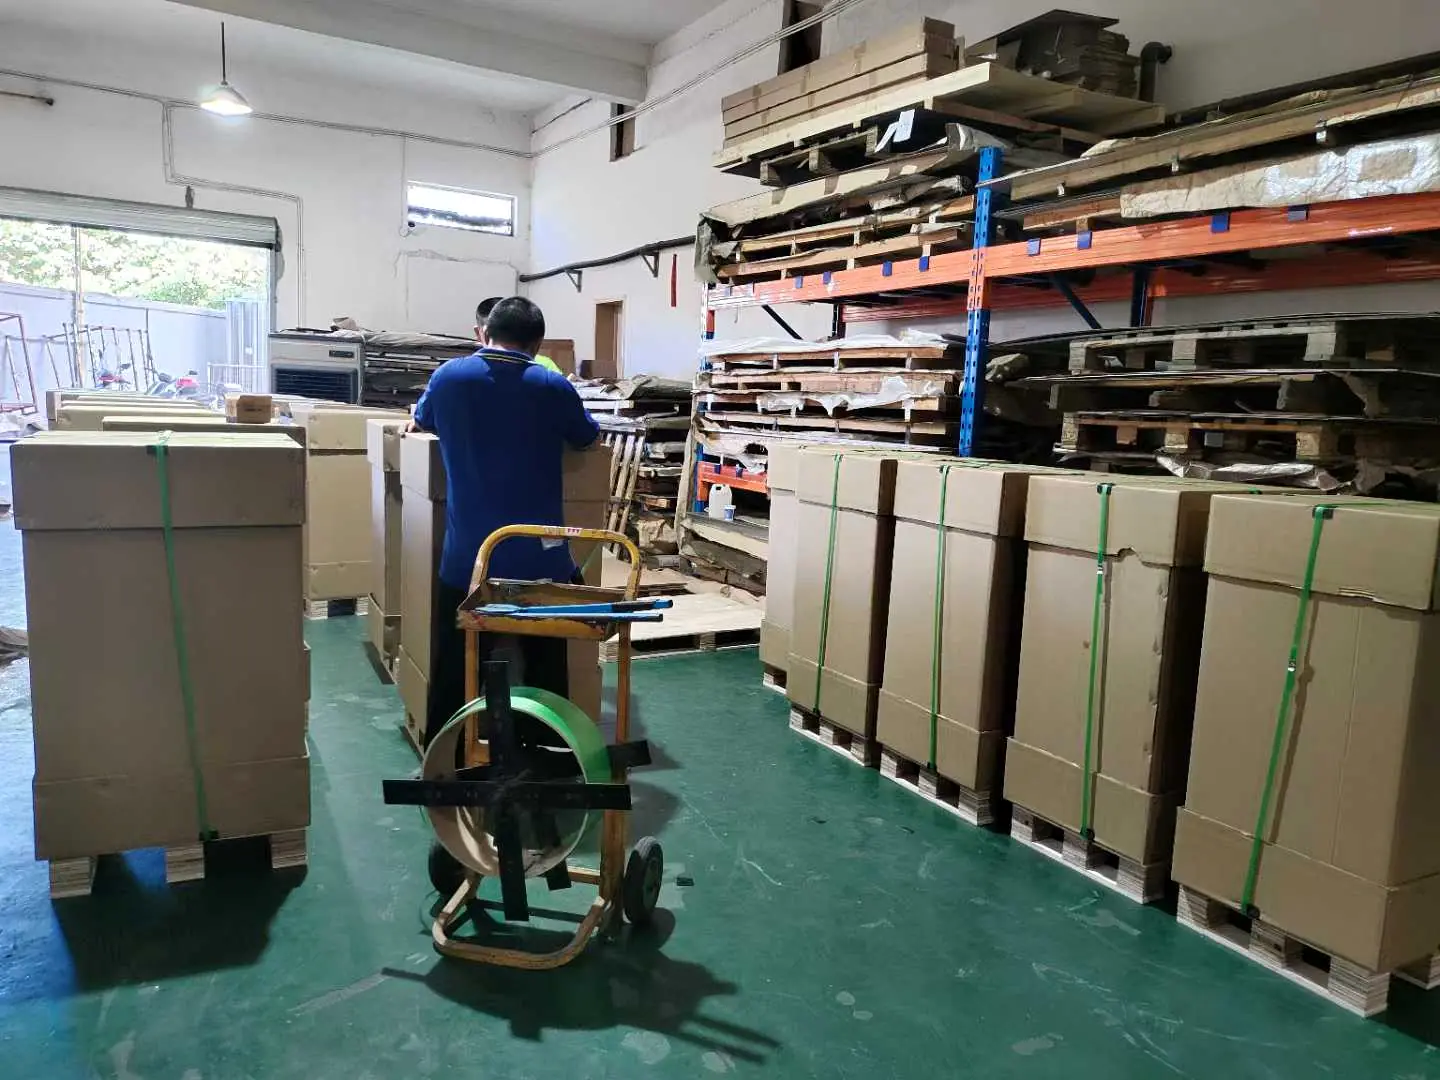
Separate truly critical dimensions from general dimensions, define the approved revision and agree the inspection evidence needed for the first piece and batch. Packing requirements should consider finished size, exposed corners, moisture, pallet limits and handling orientation.
Delivery risk when missed: The supplier may inspect the wrong features, build from an obsolete file or protect the cabinet inadequately for transport.
Factory evidence
The Review Continues Beyond CAD
A model may be geometrically correct while the real route still exposes tool-access, distortion, coating, assembly or transport risks.
Buyer drawing checklist
Information That Removes Assumptions from the Quote
Fulei Metal accepts STEP, DWG, DXF, PDF and SolidWorks files. Send both 3D geometry and a controlled 2D drawing when critical dimensions, appearance or assembly interfaces need explicit acceptance criteria.
| RFQ area | Information to define |
|---|---|
| Revision | Current file revision, drawing owner and the document that controls conflicting dimensions. |
| Material | Grade, thickness, condition where relevant and any material-certificate requirement. |
| Geometry | Datums, critical dimensions, bend direction, required gaps, flatness or squareness where functional. |
| Openings | Connector cut-outs, cable entries, ventilation, edge distances and mating interfaces. |
| Joining | Weld location and appearance, studs, nuts, hinges, inserted hardware and removable panels. |
| Finish | Colour and texture reference, cosmetic faces, masked areas and corrosion expectations. |
| Assembly | BOM, buyer-supplied parts, functional checks and components installed after delivery. |
| Volume | Prototype quantity, first batch, estimated annual demand and requested delivery window. |
| Packing | Destination, carton or pallet limits, moisture protection and handling orientation. |
RFQ questions
Common Questions Before a DFM Review
These answers clarify what our team can review before a quotation and what information is still needed from the buyer.
Can Fulei Metal quote without full drawings?
Photos and rough dimensions can be used for an early discussion, but accurate quotation normally needs 2D drawings and, for assemblies, a 3D file.
What file formats are helpful?
PDF and DWG/DXF are useful for dimensions and flat cutting details. STEP, IGES and SolidWorks files help review bends, clearances and assembly fit.
Can you help review manufacturability?
Yes. Fulei Metal can review bend clearance, weld access, material choice, finish risk and assembly points before confirming the production route.
Is this suitable for medium-volume buyers?
Yes. These guides are written for buyers who need repeatable OEM or ODM supply, not only one-off samples.
How should we start?
Send drawings, quantity, material, finish and assembly requirements to violet@fuleimetal.com or submit the RFQ form.
Before metal is cut
Review the Drawing, Quantity and Complete Assembly Scope Together
Include material, thickness, finish, critical tolerances, trial quantity, annual demand, assembly requirements and export destination. We will identify the information required for a practical quotation and first-sample plan.
What stands behind this quotation
- Manufacturing since 20162,500 m² Ningbo plant — 3 laser cutting machines (including newer TRUMPF), 4 CNC press brakes and 10 welding stations.
- Shipped to more than 30 export marketsEnclosures, cabinets and formed parts supplied to OEM buyers across Europe, North America and Asia.
- 123 documented product casesMedical device housings, HVAC and heat pump enclosures, agricultural and livestock equipment, industrial hydraulics, material handling trolleys and EV charging cabinets.
- Factory evidence you can checkTUV Rheinland audit reference MIC-ASI243729 and Bureau Veritas reference MIC-ASR263630 available for buyer review under NDA.
Before you send drawings: an NDA is signed on request · first-article inspection is carried out before a batch continues · pricing is staged from prototype quantity to repeat volume · pre-shipment photos and packing records are prepared when the project needs them.