
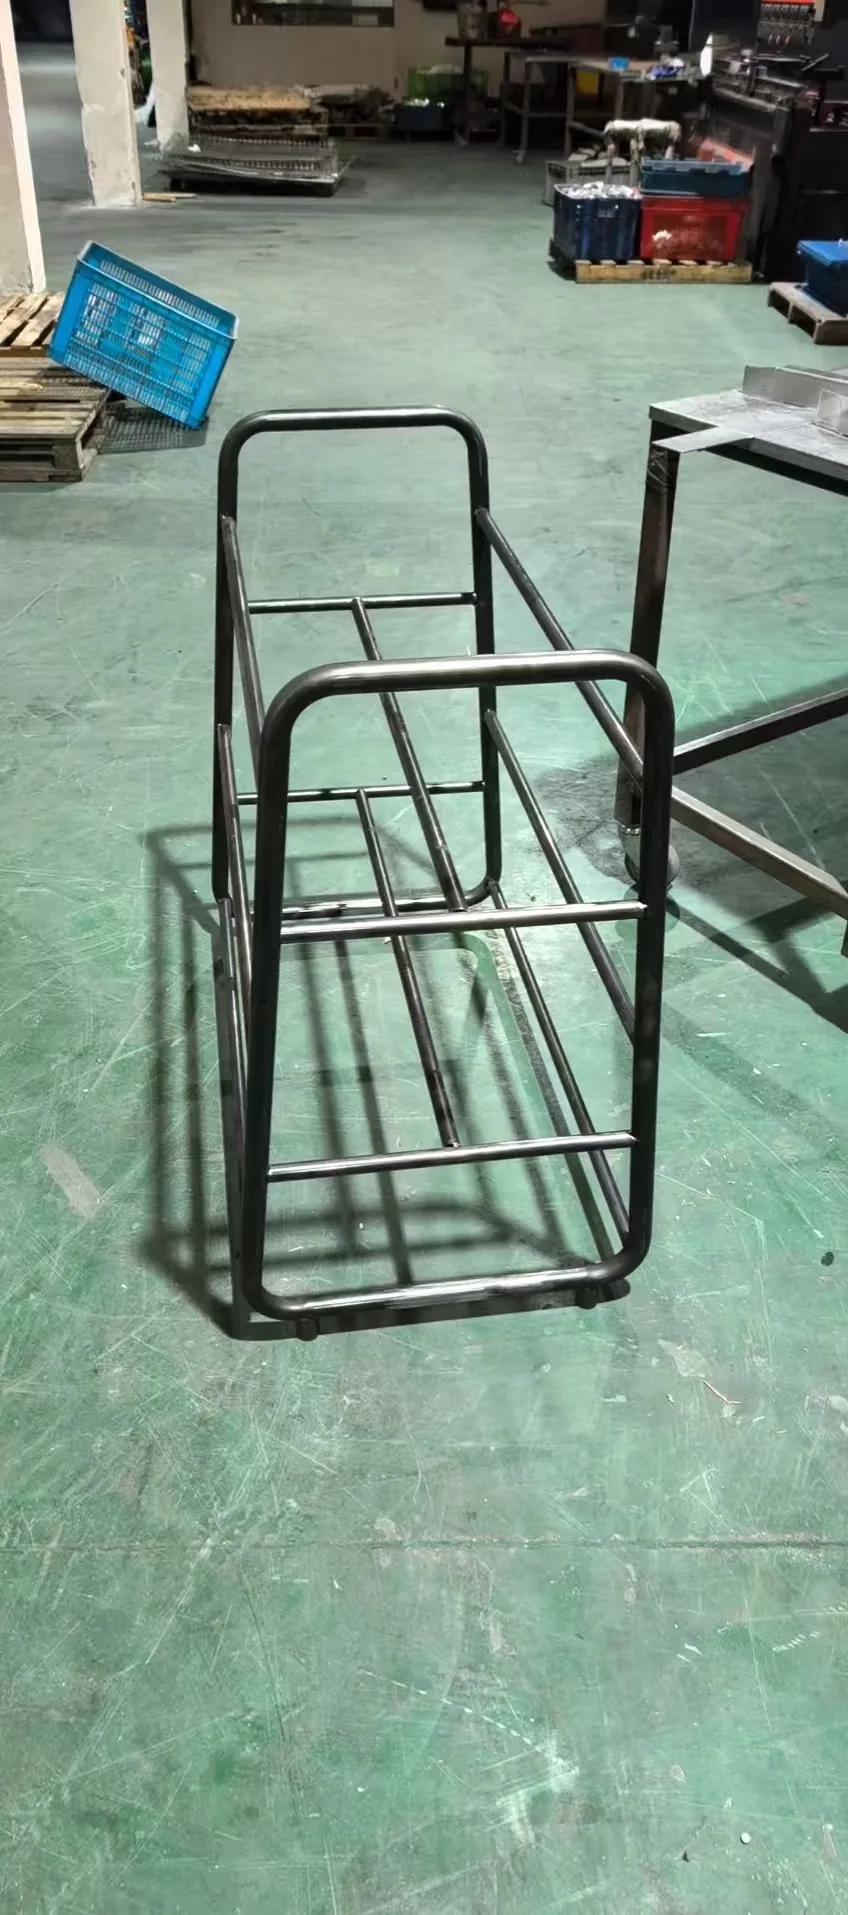


Waiting Shelter
SKU: FL-PF-003
Compact waiting shelter. Wall-mounted or free-standing, weather-proof.
| Material | Galvanized steel frame + tempered glass (glass not included) |
|---|---|
| Manufacturing Process | Tube cutting + bending + welding + galvanizing |
| Surface Finish | Hot-dip galvanized or powder coated |
| Tolerance | ±2mm |
| Dimensions | 3000×1500×2500mm |
| Seating | 2-person bench |
| Mounting | Floor (anchor bolts) |
| MOQ | 5 units |
| Lead Time | Quoted after drawing review and process confirmation |
| Sample Time | Not applicable |
| Sample Fee | N/A |
| Price Range | USD 1200-2200/unit |
| Applications | Bus stops, taxi stands, ferry terminals |
| Compliance | EN 1090 |
| Export Markets | USA, Germany, Australia |
How This Waiting Shelter Is Fabricated and Checked
A waiting shelter is a shelter frame with the extra problem that it is usually bolted to a foundation rather than to a wall. That single fact decides most of the fabrication questions: how level the base has to be, how much the frame can tolerate being pulled into position, and whether the glazing openings can be made to match glass you are sourcing elsewhere.
The frame is welded in a fixture before galvanizing, and the fixture is what holds the glazing apertures true – see welding.| Stage | What happens | What is verified before the job moves on |
|---|---|---|
| Cutting and end preparation | The frame tube is cut to length and prepared. Vent and drain holes are cut before assembly. | The base connection details are confirmed at this stage, including any slotted holes. Slotted holes are what allow a frame to be fitted to a base that is not perfectly level; there are none if the frame is fixed rigidly to a set of cast-in anchors. |
| Frame forming and welding | The frame is assembled in a fixture and welded. Roof beams and the bench supports are part of the main frame where the design allows. | Diagonals are checked in pairs and the frame is checked for twist. A frame that is square but twisted will bolt down at three corners and stand proud at the fourth. |
| Glazing aperture forming | The openings for the tempered glass panels are formed in the frame. | Aperture sizes are recorded before galvanizing, with the understanding that they are re-measured afterwards. Those post-galvanizing figures are the ones the glass should be cut to. |
| Pre-galvanizing preparation | Weld dressing, edge checking and a check that no closed volume is left without a vent. | Vent holes and drain paths are verified on the assembled frame. Closed hollow sections must vent, otherwise the inside of the frame rusts from trapped liquid with no visible warning. |
| Hot-dip galvanizing | The frame is galvanized to the specified coating thickness. | Thickness is measured at several points on each frame, and the frame is checked for straightness after the dip. Long members can move in the bath, and a frame that has moved cannot be straightened without damaging the coating. |
| Duplex coating, where a colour is required | A topcoat applied over the galvanizing, prepared so that the coating bonds to the zinc rather than sitting on it. | Coating adhesion is checked on a sample. A duplex system gives colour with corrosion protection underneath, but only if the coating actually adheres – which is why the surface preparation between the zinc and the powder is a controlled step, not an optional one. |
| Final check and packing | Frame dimensions and apertures are re-measured, then the frame is packed for shipping. | Every dimension a customer will build against – overall size, diagonals, aperture sizes, base hole pattern – is confirmed after finishing. Packing is arranged so the galvanized frame cannot rub against a coated one. |
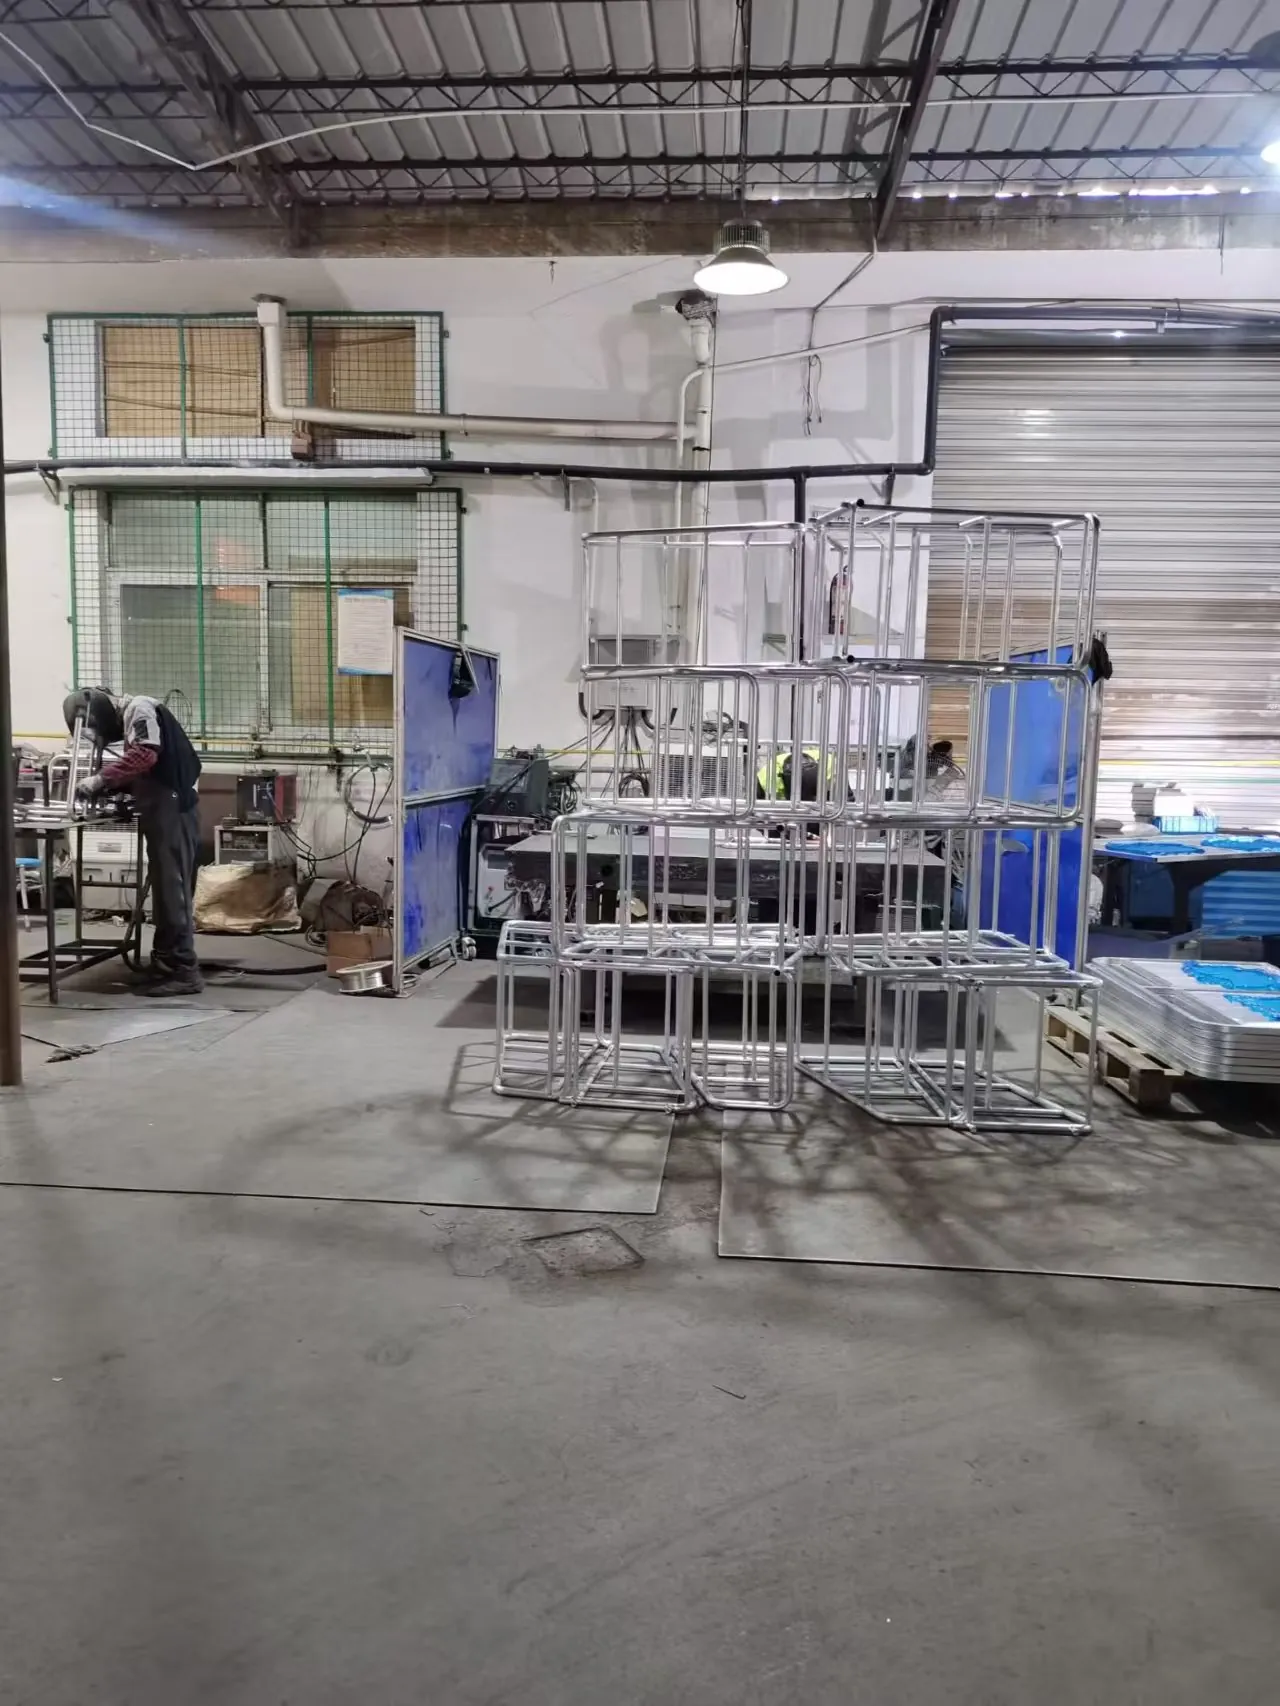
Changes Waiting Shelter Can Absorb Without New Tooling
The shelter is built to your layout from cut tube, so most of the design is open. The base connection and the glazing interface are the two items to settle first.
| What can be changed | What it affects | What it does not affect |
|---|---|---|
| Overall size and roof form | Cut lengths and frame layout | The base fixing, if the footprint is unchanged |
| Glass thickness and panel layout | The aperture and the glazing retention detail | The frame members around the opening |
| Base fixing – cast-in anchors or slotted | How much the base has to be levelled before the frame is set | The frame above the base |
| Bench seating – integrated or separate | Whether supports are welded into the frame | The glazing |
| Galvanized or galvanized and coated | Whether a duplex system is specified | The galvanized layer |
FAQ on Waiting Shelter
What glass does the frame accept?
The frame is quoted without glass, so the aperture and the retention detail are set to a glass thickness that you confirm. That matters more than it sounds: the aperture is cut and the frame is galvanized, so a change of glass thickness after the frame is made is not a small correction. Send the glass thickness and the panel sizes at the quotation stage, and the aperture and the clamping or gasket detail will be dimensioned around them. If the glass is being sourced locally, we work to the sizes you give us and confirm them after galvanizing.
How level does the foundation have to be?
Level enough that the frame is not being pulled into position. A rigid frame fixed to four cast-in anchors will follow the anchors, and if one is high the frame either stands proud at the opposite corner or is stressed into place. Both outcomes are bad: the first leaves a visible gap, the second puts a permanent load into welded joints that were not designed for it. The usual answers are either a properly levelled pad, or slotted connections with shims so the frame is set true and then fixed. Tell us which approach your site uses and the base detail will be drawn to suit it.
Can it be galvanized and then powder coated?
Yes, and this is a common specification for street furniture. It is called a duplex system and it is the right way to have both colour and long-term protection. The layers do different jobs – the zinc protects the steel even where the coating is scratched, and the coating provides the colour. Two things have to be handled correctly: the surface preparation between galvanizing and coating, because powder applied straight onto fresh zinc will not adhere properly; and the fact that a coated part cannot be galvanized afterwards, so any site drilling or welding after delivery leaves bare steel. If site modification is likely, say so and we will plan for it.
Send your layout, the glass thickness you intend to use, and how the frame will be fixed to the ground. The glazing apertures and the base detail are both set before fabrication. Send your drawing for a quotation.
Every dimension a customer builds against is re-measured after galvanizing, and that record is part of the inspection documentation for the job.
The Glass Is Supplied by Others, So the Frame Has to Be Toleranced for Glass Nobody Has Chosen Yet
A shelter frame is quoted before the glazing is usually decided, which puts the frame in an awkward position: it has to receive a panel whose thickness and edge detail are not yet fixed. The consequence is that the rebate or channel dimension is the one number on the drawing most likely to be wrong. Too tight and the glass will not seat; too loose and it rattles, and a rattling panel in a shelter is a complaint that gets heard every time the wind picks up.
- Specify the glass thickness range the frame has to accept, not a single nominal value. A 2 mm spread is normal between suppliers.
- Decide whether the glazing is gasketed or wet-glazed before the frame is detailed. The two need different channel geometry and different drainage.
- Drainage at the bottom of the glazing channel is the detail that gets omitted and the one that causes staining on the frame below.
Anchoring a Shelter Is a Substrate Question Before It Is a Steel Question
A 3000 x 1500 mm shelter presents a large area to the wind and it is held down by four or six fixings. That is a favourable arrangement for uplift, and it means the holding-down detail is doing more work than the frame. The steel is easy; the substrate is the variable. Concrete, block paving and a tarmac surface all need different anchors, and a shelter that is adequately fixed on concrete can be dangerously under-fixed on a surface that has no thickness to develop an anchor into.
We supply the base plates to a hole pattern you specify, and we can supply the anchors, but the anchor has to be selected against the surface the shelter stands on. Tell us what that surface is at enquiry stage, along with whether the shelter is wall-mounted or free-standing, because the two load the base detail differently – a wall-mounted shelter transfers a meaningful part of its wind load into the wall. Lead time is quoted after drawing review and process confirmation.
Payment Terms
How a project is paid for is agreed before production starts, and the structure that applies to your order is stated on the quotation and on the order confirmation, so there is no ambiguity later.
- 30% advance payment with the order and the 70% balance before shipment — our standard structure.
- 70% advance payment with the order and the 30% balance before shipment — used for some projects.
- 100% payment in advance before production starts — used for some projects.
If your finance team works to a fixed structure, say so in the first enquiry and we will confirm what applies to your order before you commit. Request a quotation.
Questions buyers ask before sending drawings
The questions that come up most often before a project starts, answered the way we answer them by email.
What do you need from me to quote Waiting Shelter?
2D drawings as PDF, DWG or DXF, or 3D files as STEP, IGES or SolidWorks, together with material grade, sheet thickness, surface finish, quantity and destination country. If the drawing is not finished yet, send a photo, a sketch or the existing part instead — we review what can be measured from it and reply with the questions that still need answering.
How long does a quotation take?
Enquiries are answered within one business day. Simple laser-cut and bent parts are quoted within 24 hours. Welded frames, assembled units and multi-part structures are quoted after the drawing review and process confirmation, and the date is confirmed in our reply.
Is there a minimum order quantity?
Prototypes are made from a single piece and small batches of 10–50 pieces are routine. Prototype, first batch and repeat volume are quoted together so the numbers stay consistent as the project scales.
Can you work from a sample or a photo if I have no drawing?
Yes. Send the part itself, clear photographs with a rule or caliper in frame, or a dimensioned sketch. We measure what can be measured, list what is still undefined, and confirm it with you before production.
Need a Similar Part?
Most enquiries that start on a page like this are not an order for Waiting Shelter — they are a search for a factory that can make something like it. Send us your drawing, 3D model or sample and we will review the manufacturing process and the quotation requirements, then come back with a process plan, a price and a lead time.
We work from 2D drawings, STEP / DWG / DXF / PDF files, or a physical sample if that is all you have.
No complete drawings yet? Describe the part, send photos or a sketch, or send a sample — we can start from there. Discuss your project.
Trade Terms and Delivery
We quote under the standard Incoterms your logistics team already works with, and build the packing and documentation around the one you choose.
- EXW — you collect from our Ningbo facility and run export clearance through your own forwarder.
- FOB Ningbo — we deliver to the vessel at Ningbo port and handle export clearance.
- CIF — we cover carriage and insurance to your named destination port.
- DDP — we handle carriage, insurance, import clearance and duties through to your door.
Send your destination country, target delivery date and preferred trade term together with the drawing. Request a quotation.
Quotation Time
We quote from your drawings. How long that takes depends on what the part asks for:
- Simple parts — quoted within 24 hours. Laser-cut blanks and bent components, supplied with complete 2D or 3D drawings. Mon–Fri, GMT+8.
- Complex assemblies — quoted after the drawing review. Payment kiosks, multi-part welded frames, enclosures with purchased hardware, or anything needing a coating or assembly trial. We confirm a quotation date once the scope is clear.
Production lead time is quoted separately, after drawing review and process confirmation. Send your drawings.
What stands behind this quotation
- Manufacturing since 20162,500 m² Ningbo plant — 3 laser cutting machines (including newer TRUMPF), 4 CNC press brakes and 10 welding stations.
- Shipped to more than 30 export marketsEnclosures, cabinets and formed parts supplied to OEM buyers across Europe, North America and Asia.
- 123 documented product casesMedical device housings, HVAC and heat pump enclosures, agricultural and livestock equipment, industrial hydraulics, material handling trolleys and EV charging cabinets.
- Factory evidence you can checkTUV Rheinland audit reference MIC-ASI243729 and Bureau Veritas reference MIC-ASR263630 available for buyer review under NDA.
Before you send drawings: an NDA is signed on request · first-article inspection is carried out before a batch continues · pricing is staged from prototype quantity to repeat volume · pre-shipment photos and packing records are prepared when the project needs them.