OEM Enclosure Quality Control
A quality inspection checklist for sheet metal enclosures should do more than confirm that a finished cabinet “looks good.” For OEM buyers, inspection must connect the released drawing to measurable evidence: dimensions, hole positions, bends, welds, finish, hardware, assembly fit, labels and packaging.
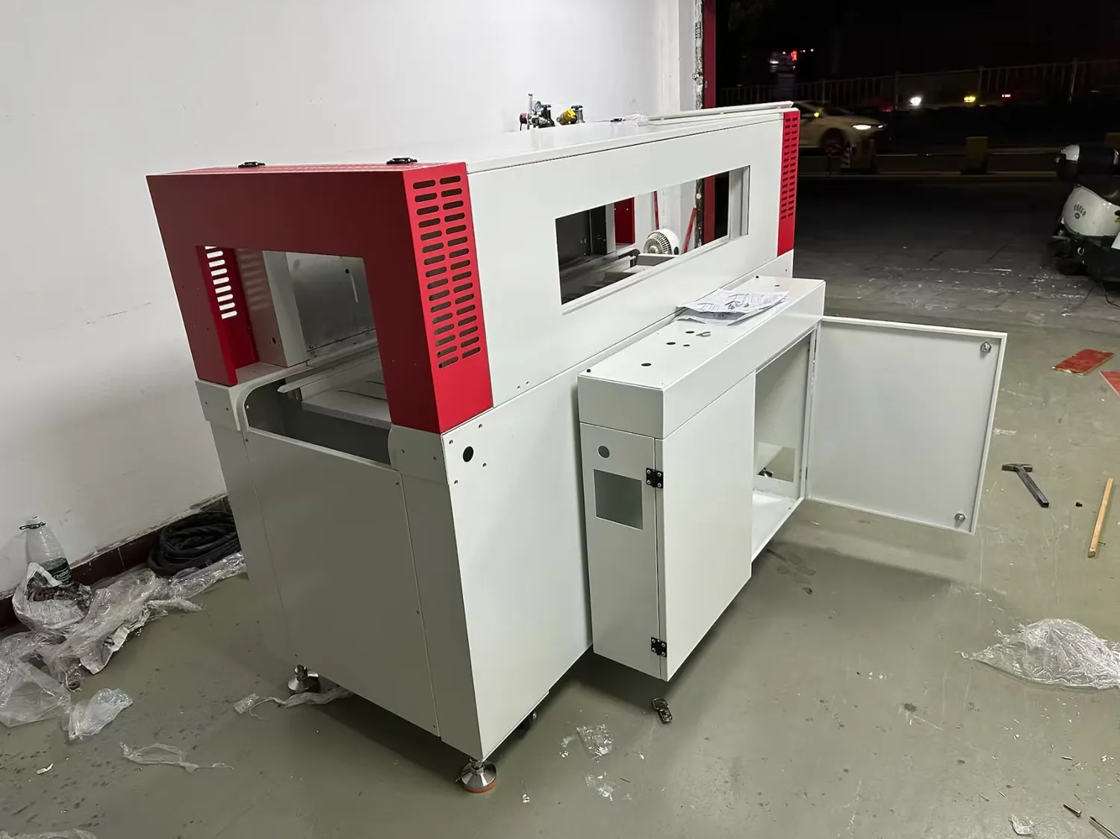
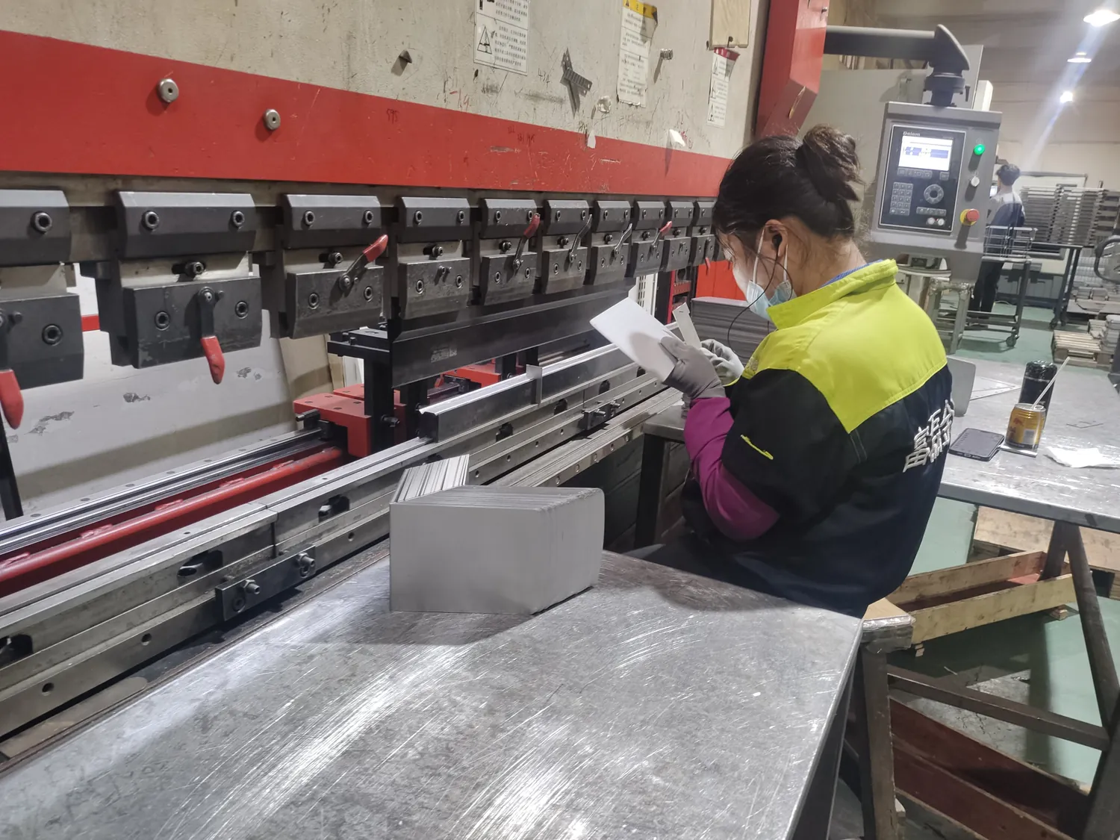
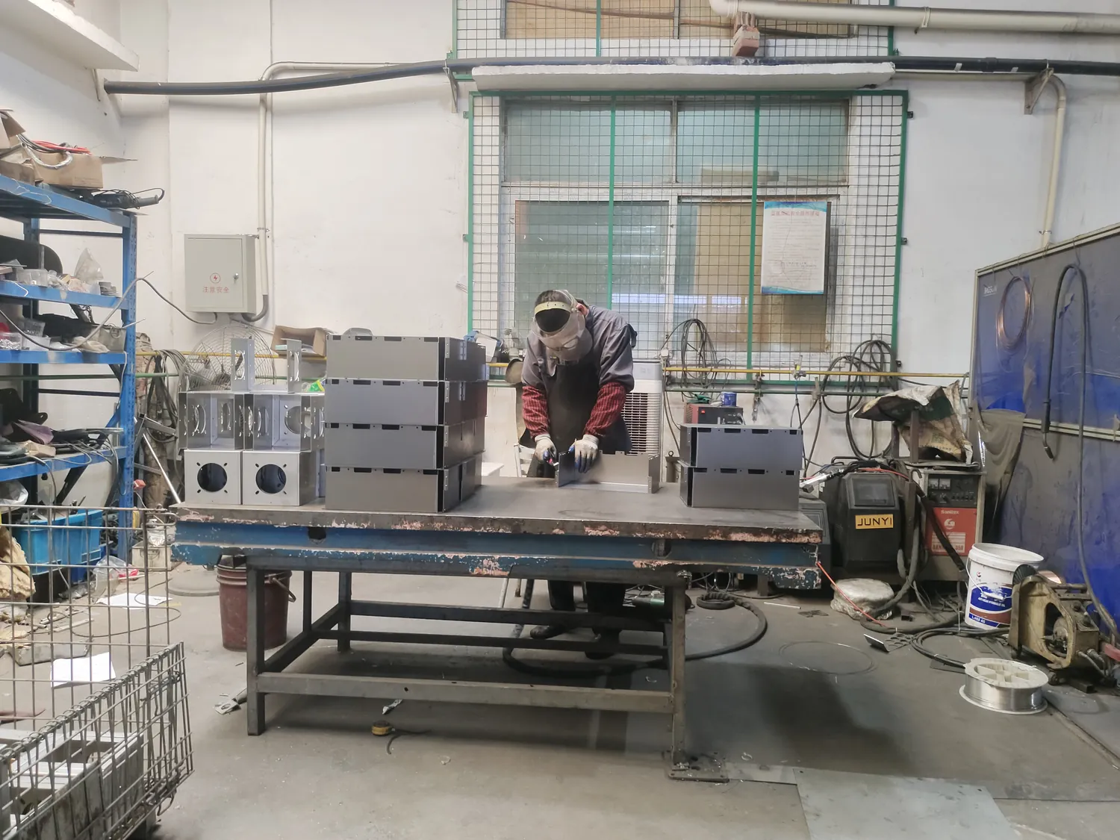
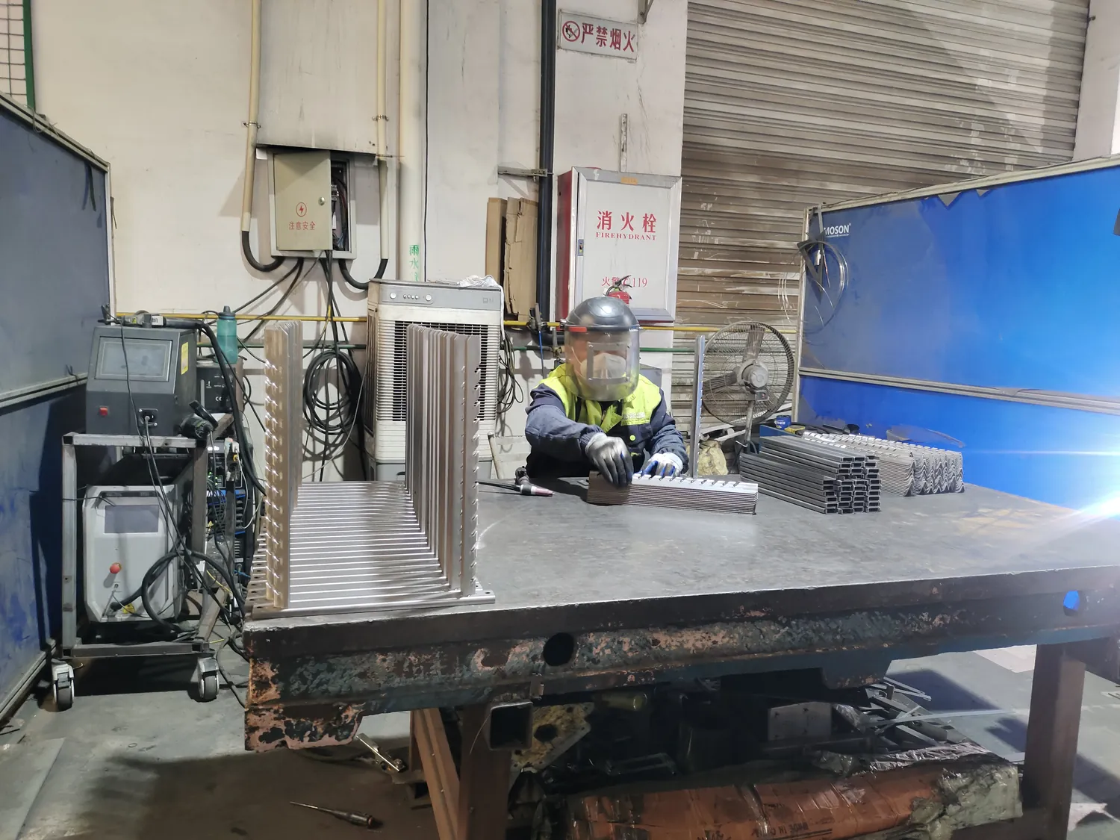
At Fulei Metal, inspection is treated as a production control process, not only a final visual check. The photos in this guide come from our workshop and show real bending checks, welding review, surface inspection, cabinet fit checks and pre-shipment packing preparation. For custom electrical enclosures, network cabinets, machine covers, welded frames and sheet metal assemblies, this is the type of evidence that helps buyers decide whether a supplier can handle repeat orders reliably.
Short Answer for Buyers
Before placing an order, define the drawing revision, critical-to-quality features, inspection method, surface standard, assembly requirement and shipment release evidence. Ask the supplier which features are checked during production, which are checked after finishing, and which records can be sent before shipment. A useful inspection plan should prevent wrong revisions, shifted holes, door fit problems, coating damage, missing accessories and weak packaging.
Quality Inspection Checklist for Sheet Metal Enclosures
| Inspection Item | What We Check | Buyer Risk It Controls |
|---|---|---|
| Drawing and revision | Released drawing, 3D model, change notes, material, finish and assembly scope. | Parts produced from old drawings or unclear requirements. |
| Material and thickness | Material grade, sheet thickness, surface condition and project-specific traceability when required. | Wrong material, unstable bending, weak corrosion performance or surface defects. |
| Laser cutting and holes | Outer profile, cutouts, hole pattern, connector openings, burrs and datum-related dimensions. | Misaligned connectors, mounting failure and rework at the buyer’s assembly line. |
| Bending | Bend angle, flange height, hole-to-bend distance, squareness and formed part consistency. | Door gaps, poor fit, assembly interference and tolerance stack-up. |
| Welding and hardware | Weld position, distortion, grinding, stud or nut position, thread condition and hidden features. | Frames out of square, inaccessible defects and hardware that fails after finishing. |
| Surface finish | Powder coating, plating or galvanized surface condition, visible scratches, chips, coating coverage and masking areas. | Cosmetic disputes, corrosion concerns and blocked threads or grounding points. |
| Assembly fit | Door movement, hinge alignment, latch engagement, removable covers, vents, access panels and accessories. | Individual parts pass but the finished enclosure fails in real use. |
| Packing release | Quantity, labels, accessories, protective film, bubble wrap, foam, carton condition and pallet restraint. | Shipment damage, missing parts and warehouse receiving confusion. |
Seven Inspection Stages We Use for Custom Sheet Metal Projects
RFQ and Drawing Review
Quality starts before production. We review the drawing, material, thickness, finish, quantity, assembly expectation and special inspection notes. Open questions should be clarified before material is released.
First Article Check
The first piece after cutting and forming is checked against the drawing. This is the best stage to catch bend deduction, datum, cutout or hole-position problems.
In-Process Bending Control
Operators check formed parts during production so issues are corrected before a full batch is made. Bend angle, flange height and part orientation are especially important for enclosure fit.
Welding and Hardware Review
Welded frames and cabinet bodies are checked before finishing hides details. We look at distortion, weld placement, hardware count, thread access and fit risk.
Surface Inspection
Surface review separates cosmetic areas from functional areas. Visible scratches, chips, coating coverage, plating marks and protected threads should be controlled according to the project requirement.
Final Assembly Fit Check
Finished enclosures and cabinets are checked as assemblies: doors, panels, hinges, locks, vents, openings, feet, handles and accessories must match the intended use.
Pre-Shipment Release
Before shipment, the final check covers quantity, labels, accessories, protective packaging and buyer-specific packing instructions.
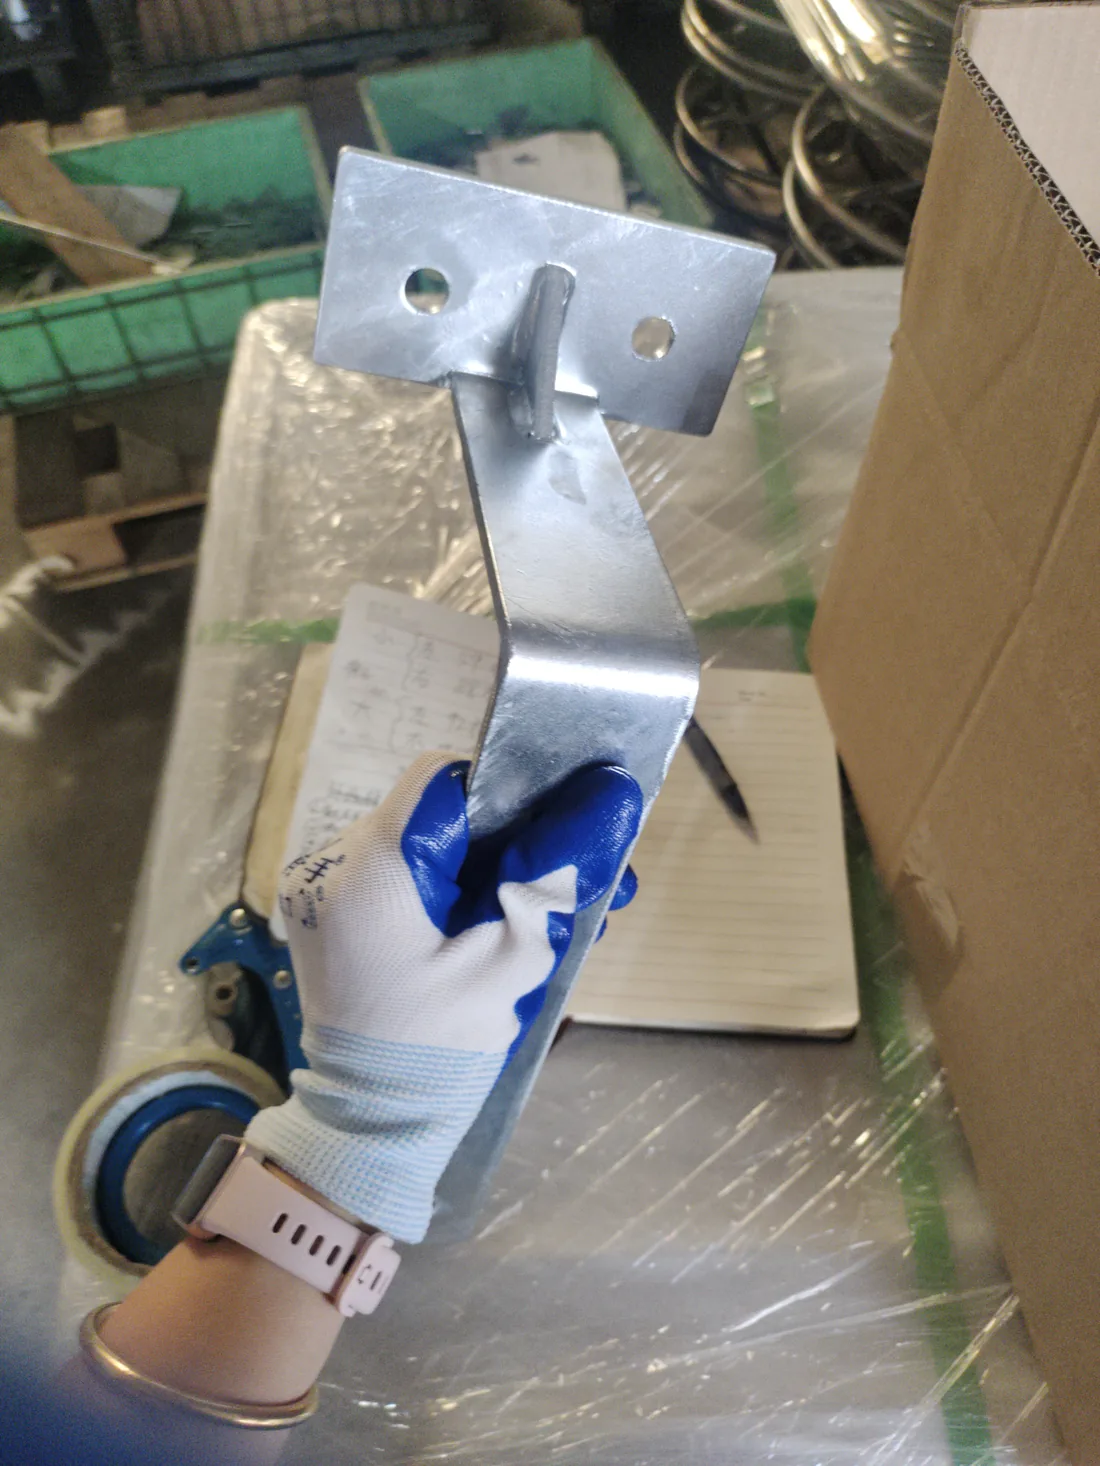
How We Inspect Bending Accuracy
For sheet metal enclosures, bending quality affects almost every later step. A small angle error or flange height drift can change the door gap, panel alignment, mounting hole position or final assembly fit. This is why formed parts should be checked during production, not only after the batch is complete.
Useful bending inspection can include bend angle, flange dimension, overall size, squareness, hole-to-bend distance and the relationship between multiple bends. If the buyer has mating parts, mounting rails or connector positions, those interfaces should be marked as critical features in the RFQ.
Welding Inspection: Distortion, Fit and Hidden Features
Welding can make an enclosure stronger, but heat can also pull a frame out of square or shift an important bracket. For welded cabinet bodies, inspection should focus on weld location, fixture fit, distortion, visible appearance, grinding, accessibility and hardware installed before finishing.
Some defects are much easier to correct before powder coating or final assembly. For example, a missed weld, blocked threaded insert or shifted support bracket may become expensive after the surface is finished. A good supplier should know which checks must happen before the next process hides the risk.
Surface and Finish Inspection
Surface quality is not only about appearance. For electrical enclosures and equipment housings, finish can influence corrosion resistance, grounding points, gasket surfaces, thread function and the buyer’s brand image. The inspection method should match the finish: powder coating, zinc plating, galvanized surfaces, brushed stainless steel or anodized aluminum all have different risks.
Buyers should define visible surfaces, acceptable defect limits, color reference, texture, masking zones and any required coating measurement. If a surface is cosmetic, agree the viewing distance and defect standard. If a surface is functional, mark the areas that must remain clean, flat, conductive or uncoated.
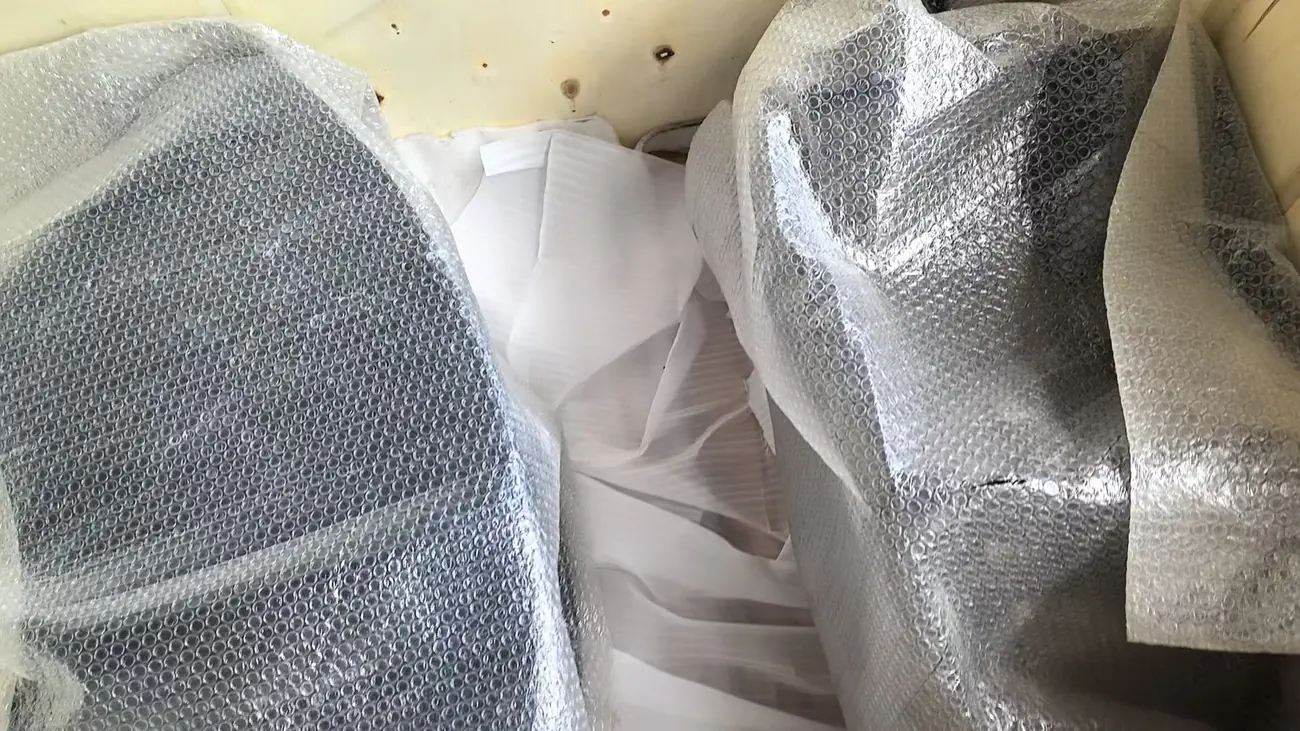
Final Inspection Is Not Complete Until Packing Is Checked
A cabinet can pass dimensions and still fail the buyer if it arrives scratched, dented or missing accessories. Pre-shipment inspection should include packing method, quantity, carton marks, accessory bags, protective film, foam, bubble wrap, pallet support and photo records when requested.
For repeat orders, keeping the same packing checklist helps reduce variation. This is especially useful for medium-volume OEM buyers who need consistent receiving quality across multiple shipments.
Accessory and Quantity Control
Many receiving problems are not caused by the enclosure body itself. They come from mixed parts, missing keys, missing fasteners, wrong labels, loose handles or accessories packed without a clear list. For custom metal enclosure projects, accessory control should be part of the release checklist.
When the buyer provides a packing list, label format or barcode rule, it should be confirmed before batch packing starts. Photos can help both sides verify how the order will be received at the destination warehouse.
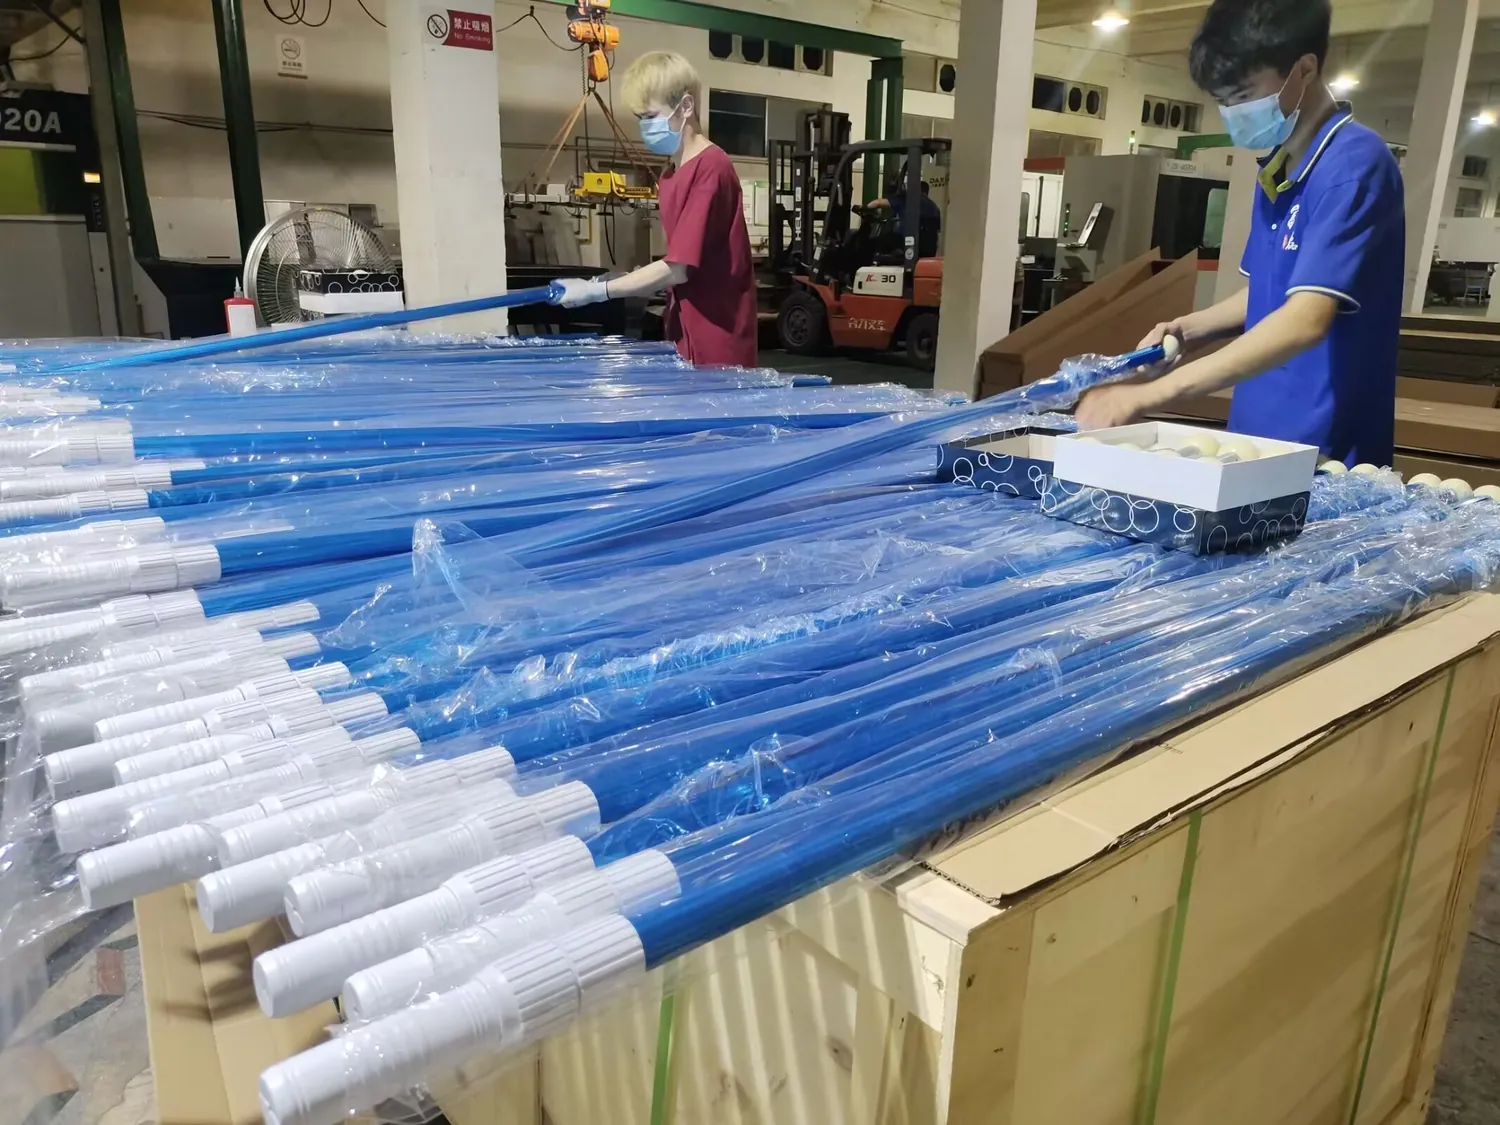
What Buyers Should Send With the RFQ
To quote and inspect a custom enclosure correctly, please send the released 2D drawing, STEP or 3D model if available, material, thickness, finish, quantity, target use, assembly requirements, critical dimensions, cosmetic requirements and packing instructions. If you already have problems from another supplier, send photos of the defects. That helps us review the risk before production.
For projects involving doors, hinges, latches, cable entries, ventilation openings, mounting rails or gasket surfaces, please mark the features that affect your final assembly. The clearer the CTQ features are, the more useful the inspection plan becomes.
Related Capability and Product Pages
FAQ: Sheet Metal Enclosure Quality Inspection
What is the most important inspection point for sheet metal enclosures?
The most important point is the mating interface: mounting holes, door gaps, connector cutouts, hinge positions, latch engagement, gasket paths and any feature that affects the buyer’s final assembly.
Should every dimension be inspected 100%?
Not always. Buyers should identify critical-to-quality features that need 100% inspection. Lower-risk dimensions may be checked by first article, in-process patrol checks or an agreed sampling plan.
When should first article inspection happen?
First article inspection should happen after the part has passed through the key process that creates the risk, such as cutting and bending for formed panels, or welding for cabinet frames.
How do you check welded cabinet distortion?
Welded cabinets can be checked by fixture fit, squareness, door and panel fit, diagonal dimensions, visible weld condition and the relationship between brackets, hinges and mounting points.
What surface defects should buyers define?
Buyers should define visible zones, acceptable scratches, chips, color or texture limits, coating coverage, masking areas and any functional surfaces such as grounding points, threads or gasket lands.
Can you provide inspection photos before shipment?
Yes, inspection and packing photos can be prepared when requested. They are useful for confirming visible condition, quantity, labels, accessories and packing method before shipment.
What files help you prepare an inspection plan?
PDF drawings are useful for dimensions and notes. STEP, IGES or SolidWorks files help review assembly fit, bend relationships, clearances and hidden features.
Send Your Enclosure Drawing for Quality Review
Fulei Metal supports custom sheet metal enclosures, electrical cabinets, covers, welded frames and assembled metal products. Send your drawings, material, finish, quantity and inspection requirements, and our team will review the manufacturing and quality-control points with you.