
If you design sheet metal parts and you’ve never thought about K-factor, your flat patterns are probably wrong. Not “slightly off” wrong — “the part doesn’t fit in assembly” wrong. At Fulei Metal, we’ve seen thousands of drawings where the flat pattern dimension doesn’t match the folded part because the designer used the wrong K-factor, or worse, no K-factor at all. This guide explains what K-factor is, how to use it, and the values we recommend for common materials.
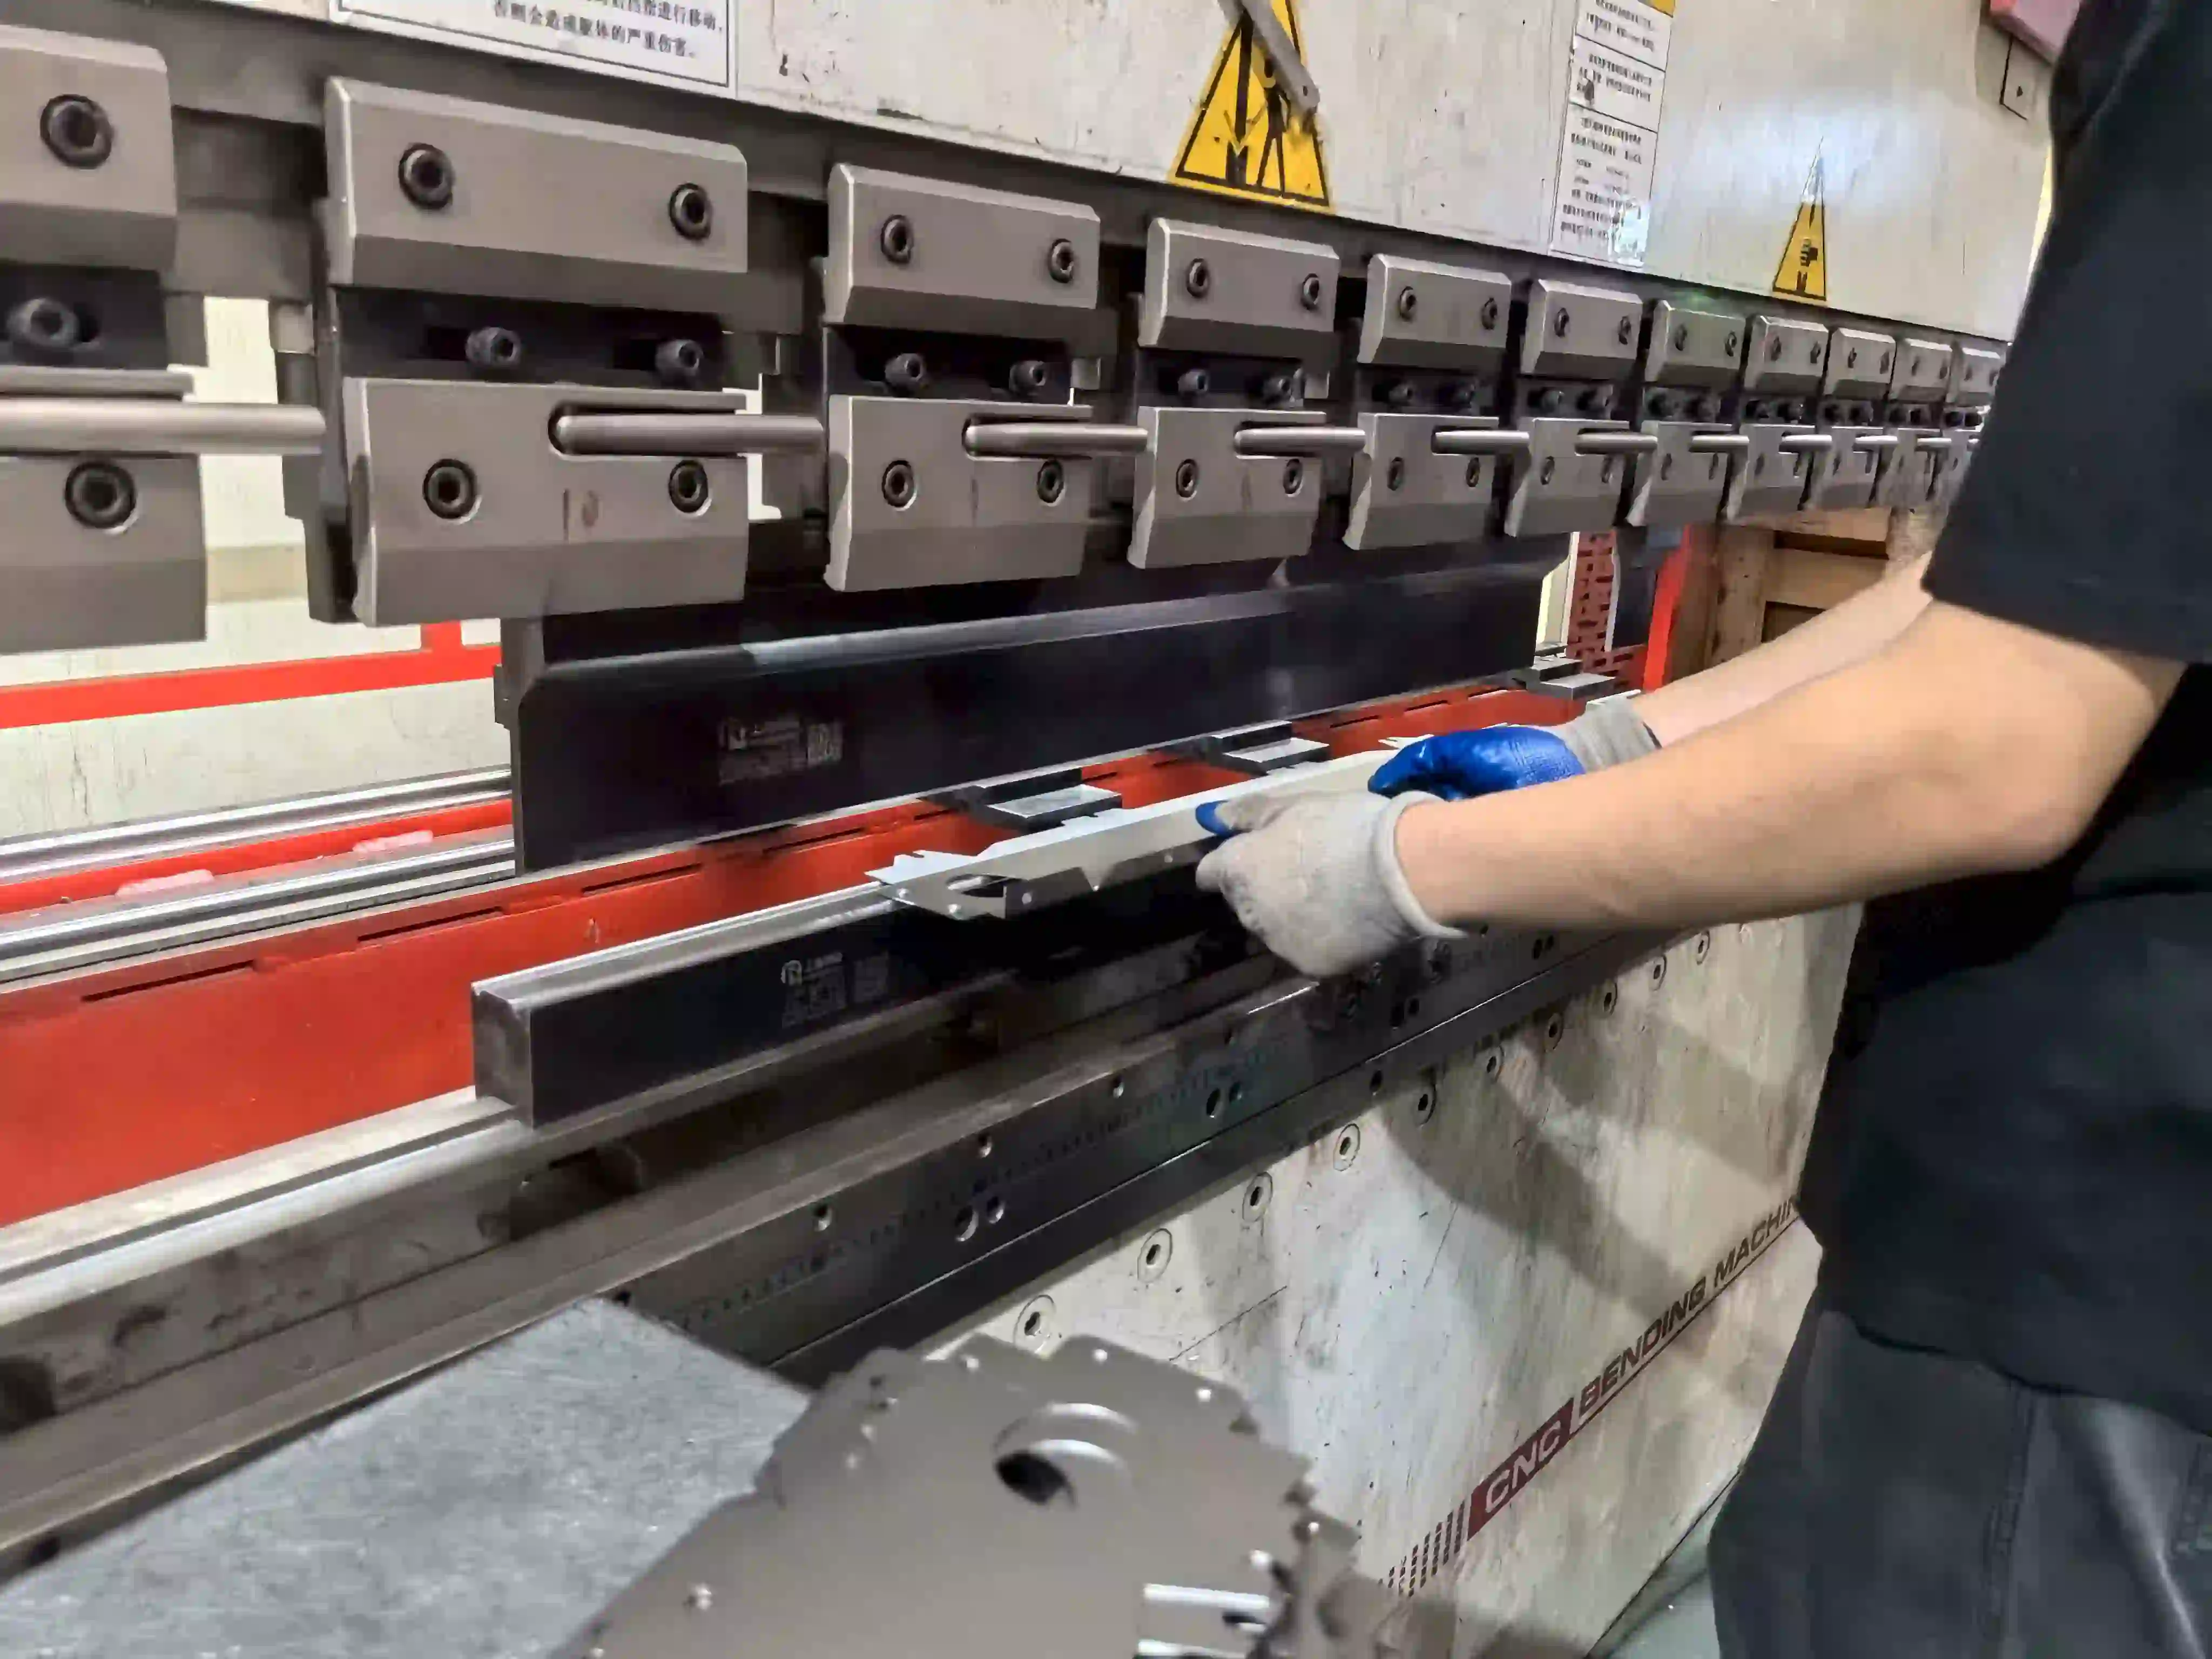
What is K-factor?
When you bend sheet metal, the material on the outside of the bend stretches and the material on the inside compresses. Somewhere in between — at the neutral axis — the material neither stretches nor compresses. The neutral axis is the theoretical plane where the material length stays constant before and after bending.
In the flat sheet, the neutral axis runs through the center of the thickness. When the sheet bends, the neutral axis shifts toward the inside of the bend (the compression side) because compression is less “efficient” than tension — the material can’t compress as much as it can stretch.
The K-factor is the ratio that describes how far the neutral axis shifts inward:
K = t / T
Where: K = K-factor, t = distance from inside bend surface to neutral axis, T = material thickness. K-factor always falls between 0 and 0.5. A K-factor of 0.5 means the neutral axis is at the center (no shift — only possible in theory). A K-factor of 0.33 means the neutral axis has shifted to one-third of the thickness from the inside surface — a typical value for air-bent mild steel.
Why K-factor matters for flat pattern calculation
The K-factor determines how much material is “consumed” by the bend. If you ignore it — or use the wrong value — your flat blank will be too long or too short, and the folded part won’t match the designed outside dimensions.
Here’s the practical impact: a part designed with a K-factor of 0.5 (neutral axis at center) when the actual K-factor is 0.33 will have a flat blank that’s too long by about 0.5–1.5 mm per bend (depending on thickness and radius). On a part with 4 bends, that’s 2–6 mm of total error. On an electrical enclosure where the door needs to fit a cutout within ±0.5 mm, that’s a scrap part.
How material type and thickness affect K-factor
K-factor isn’t a constant — it varies with material, thickness, bend radius, and bending method. The main factors:
- Material type: Softer materials (aluminum, copper) have a lower K-factor because they compress more easily, shifting the neutral axis further inward. Harder materials (stainless steel, hardened steel) have a higher K-factor.
- Bend radius: Larger bend radii produce higher K-factors (closer to 0.5) because the bend is more gradual and the neutral axis shifts less. Tight radii push the K-factor down.
- Material thickness: For the same radius-to-thickness ratio, thicker materials tend to have slightly lower K-factors.
- Bending method: Air bending produces lower K-factors (0.25–0.35) because the material is free to compress. Bottom bending and coining produce higher K-factors (0.35–0.45) because the die forces the material into the corner, reducing compression.
Typical K-factor values for common materials
Here are the K-factor values we use at Fulei Metal for air bending with standard V-die openings. These are based on years of measurement and are consistent with values recommended in engineering references like the Machinery’s Handbook:
| Material | Thickness (mm) | Bend Radius | K-Factor |
|---|---|---|---|
| Mild steel (SPCC/DC01) | 0.8–1.5 | 1.0T | 0.33 |
| Mild steel (SPCC/DC01) | 1.5–3.0 | 1.0T | 0.35 |
| Mild steel (SPCC/DC01) | 3.0–6.0 | 1.5T | 0.38 |
| Stainless steel 304 | 0.8–1.5 | 1.5T | 0.40 |
| Stainless steel 304 | 1.5–3.0 | 1.5T | 0.42 |
| Stainless steel 316 | 1.0–3.0 | 1.5T | 0.41 |
| Aluminum 5052-H32 | 0.8–1.5 | 1.5T | 0.30 |
| Aluminum 5052-H32 | 1.5–3.0 | 1.5T | 0.33 |
| Aluminum 6061-T6 | 1.0–3.0 | 2.5T | 0.35 |
| Brass (C260) | 0.8–2.0 | 1.0T | 0.30 |
| Copper (C110) | 0.8–2.0 | 1.0T | 0.28 |
These values are starting points. For critical applications — where the flat pattern must be within ±0.2 mm — we recommend cutting a test blank, bending it, measuring the result, and adjusting the K-factor in the CAD model until the flat pattern produces the correct folded dimension. We do this for every new bending job in our shop and store the verified K-factor in the job database.
Bend allowance vs bend deduction
These are the two methods for calculating flat blank length, and they’re related but not interchangeable. Designers need to understand both.
Bend Allowance (BA)
Bend allowance is the length of the neutral axis arc through the bend. It’s the amount of material “used” by the bend. The formula:
BA = (π / 180) × A × (R + K × T)
Where: BA = bend allowance (mm), A = bend angle (degrees), R = inside bend radius (mm), K = K-factor, T = material thickness (mm).
To calculate flat blank length using bend allowance:
Flat Length = Leg 1 + Leg 2 + BA
Where Leg 1 and Leg 2 are the straight portions of the part (measured from the bend tangent lines to the part edges). This method is intuitive and widely used in European and Asian shops.
Bend Deduction (BD)
Bend deduction is the amount you subtract from the sum of the outside flange dimensions to get the flat blank length. It’s the method most commonly used in North American shops and in SolidWorks sheet metal.
Flat Length = (Outside Dim 1 + Outside Dim 2) − BD
The relationship between BA and BD:
BD = 2 × (R + T) × tan(A/2) − BA
For a 90° bend, this simplifies to: BD = 2 × (R + T) − BA
The key point: BA and BD are two ways of expressing the same thing. If you know one and the K-factor, you can calculate the other. The mistake we see most often is designers mixing up the two methods — using BA values in a BD formula, or vice versa. This produces parts that are off by 2–4 mm per bend.
Practical example: calculating flat blank length
Let’s walk through a real example. Say we have a bracket in 2 mm mild steel (SPCC) with a 90° bend, inside radius 2 mm (1.0T), and outside dimensions of 80 mm and 50 mm.
Step 1: Determine K-factor. From our table, 2 mm mild steel at 1.0T radius: K = 0.35.
Step 2: Calculate bend allowance.
BA = (π / 180) × 90 × (2 + 0.35 × 2) = 0.01745 × 90 × 2.70 = 4.24 mm
Step 3: Calculate outside setback (OSSB). This is the distance from the bend tangent to the outside corner of the bend.
OSSB = (R + T) × tan(90/2) = (2 + 2) × 1 = 4.0 mm
Step 4: Calculate leg lengths. Leg = Outside Dimension − OSSB.
Leg 1 = 80 − 4.0 = 76.0 mm
Leg 2 = 50 − 4.0 = 46.0 mm
Step 5: Calculate flat blank length.
Flat Length = 76.0 + 46.0 + 4.24 = 126.24 mm
If the designer had used K = 0.5 (the default in some CAD programs), the bend allowance would be 4.71 mm and the flat blank would be 126.71 mm — 0.47 mm too long. On a 4-bend enclosure, that’s nearly 2 mm of accumulated error, enough to cause assembly problems.
How CAD software handles K-factor
Modern CAD software — SolidWorks, Inventor, Fusion 360, Solid Edge, NX — all have sheet metal modules that use K-factor to calculate flat patterns. But they don’t all default to the same value, and that’s where problems start.
- SolidWorks: Default K-factor is 0.5 (neutral axis at center). This is almost always wrong for air bending. You must manually set the K-factor in the sheet metal parameters or create a bend table.
- Fusion 360: Default K-factor is 0.3, which is closer to reality for air-bent mild steel but still not accurate for all materials.
- Inventor: Uses a bend table by default but allows K-factor input. The default unfold rules use a generic K-factor that may not match your material.
Our recommendation: create a bend table in your CAD software with the K-factor values for each material and thickness you use. Don’t rely on the default. When you send us a drawing, include the K-factor you used — or better, send us the flat pattern dimension and let us verify it against our own bend tables before we cut metal.
Common mistakes designers make
- Using K = 0.5 (default in some CAD). This assumes the neutral axis stays at the center, which never happens in real air bending. Every part will have flat patterns that are too long. If your CAD defaults to 0.5, change it before you do any sheet metal work.
- Using the same K-factor for all materials. Aluminum, mild steel, and stainless steel have significantly different K-factors. Using 0.33 for everything will produce errors of 0.3–0.8 mm per bend on stainless and aluminum parts.
- Not accounting for bending method. A K-factor calibrated for air bending won’t be accurate for bottom bending or coining. If the shop changes the bending method (e.g., to achieve a tighter radius), the K-factor changes and the flat pattern must be recalculated.
- Ignoring springback in angle. K-factor affects length, not angle. Springback — the elastic recovery that makes the bent angle less than the machine angle — is a separate issue. For mild steel, springback is 1–3°. For stainless, it’s 3–5°. The operator overbends to compensate. Your drawing should specify the final angle, not the machine angle.
- Not verifying with a test blank. Even with the correct K-factor, real-world variation in material properties (batch-to-batch hardness differences, grain direction, tooling wear) can shift the effective K-factor by ±0.02. For critical parts, always cut a test blank and measure before committing to a production batch.
- Confusing bend allowance with bend deduction. As explained above, these are different methods. Using one formula with the other’s values is the most common flat pattern error we see.
How we handle K-factor at Fulei Metal
Every part we manufacture has a verified K-factor stored in our job database. When we receive a new drawing, our engineering team:
- Reviews the K-factor the designer used (if specified) and compares it to our material-specific tables.
- Calculates the flat blank using our K-factor and compares it to the designer’s flat pattern (if provided).
- Flags any discrepancy greater than 0.5 mm before production.
- Cuts a test blank on the first article and measures the folded result to verify the K-factor is correct.
- Adjusts the K-factor in our system if the measured result differs from the calculated result by more than 0.2 mm.
This process is part of our quality management system and is documented for every part number. When you reorder, we use the same verified parameters — so part #2,000 matches part #1.
If you’re designing a sheet metal part and want to make sure your flat pattern is correct before you send it out for quote, send us your drawing. We’ll review your K-factor, bend allowance, and flat pattern dimensions as part of our free DFM review. It’s a lot cheaper to fix a K-factor error in CAD than to discover it after you’ve cut 500 blanks.
For more on how bend radius affects your design — which directly determines the K-factor you should use — see our bend radius selection guide.
Need Your Flat Pattern Verified?
Send us your drawing and our engineers will verify your K-factor, bend allowance, and flat pattern dimensions before production. Free DFM review for serious projects.